Now Available! Exceptional 2019 built two story nestled on a spectacular large country lot! The Sellers have poured so much love into this incredible property, and they're seeking a loving family to continue the legacy. Features include a 1st Floor Office with double French Doors, a Great Room that is flooded with Sunlight and open to Dining & Kitchen. The Gourmet Kitchen enjoys upgraded cabinetry, stone countertops, large island and stainless appliances. The large Mud Room and Half Bath complete the 1st Floor. Upstairs hosts a large Owner's Bedroom with en-suite featuring a private bath and two WICs. There are two additional bedrooms, a loft & 2nd Floor Laundry. The bsmt includes a finished Rec Room! Energy Efficient and it's a Total WOW!
Sold for $427,500
$427,500
2872 Trillium Creek Way, Saint Johns, MI 48879
3beds
2,639sqft
Single Family Residence
Built in 2019
1.2 Acres Lot
$483,200 Zestimate®
$162/sqft
$3,071 Estimated rent
Home value
$483,200
$459,000 - $507,000
$3,071/mo
Zestimate® history
Owner options
List your home for rent
$3,071/mo
Rent Zestimate®
Find your next renter with Zillow Rental Manager. Plus, with online applications, you can quickly screen prospective tenants – for free.
$3,071/mo
Rent Zestimate®
Refinance and save
$2,766/mo
Est. payment
Refinancing to a lower rate could help reduce your monthly payments and save thousands over the life of the loan.
$2,766/mo
Est. payment
Explore your selling options
Work with a Zillow partner agent
Leverage their expertise and Zillow's premium Showcase listings to get your home seen by more buyers.
Get startedList with your own agent
Get your home in front of millions of buyers by listing it on Zillow.
Learn how to do itSell it yourself
Take full control of how buyers see your home on Zillow by listing For Sale by Owner (FSBO).
List your homeWhat's special
Zillow last checked:
Listing updated:
Listed by:
Robin Ryan 517-230-3932,
Zie Realty
Bought with:
Gary Naeyaert, 6506049395
Source: Greater Lansing AOR,MLS#: 281421
Facts & features
Interior
Bedrooms & bathrooms
- Bedrooms: 3
- Bathrooms: 3
- Full bathrooms: 2
- 1/2 bathrooms: 1
Primary bedroom
- Description: Suite
- Level: Second
- Area: 216.32 Square Feet
- Dimensions: 16.5 x 13.11
Bedroom 2
- Level: Second
- Area: 169.2 Square Feet
- Dimensions: 14.1 x 12
Bedroom 3
- Level: Second
- Area: 121.32 Square Feet
- Dimensions: 10.11 x 12
Dining room
- Description: Combo
- Level: First
- Area: 153.9 Square Feet
- Dimensions: 13.5 x 11.4
Kitchen
- Description: Gourmet Kitchen
- Level: First
- Area: 140.4 Square Feet
- Dimensions: 13.5 x 10.4
Laundry
- Level: Second
Living room
- Description: Large Windows
- Level: First
- Area: 294.63 Square Feet
- Dimensions: 18.3 x 16.1
Loft
- Level: Second
- Area: 175.2 Square Feet
- Dimensions: 14.6 x 12
Other
- Description: Rec Room
- Level: Basement
- Area: 540 Square Feet
- Dimensions: 20 x 27
Heating
- Central, Propane
Cooling
- Central Air
Appliances
- Included: Electric Range, Ice Maker, Microwave, Washer, Refrigerator, Humidifier, Dryer, Dishwasher
- Laundry: Electric Dryer Hookup, Laundry Room, Upper Level
Features
- Double Closet, Eat-in Kitchen, Entrance Foyer, Granite Counters, Kitchen Island, Open Floorplan, Pantry, Recessed Lighting, Walk-In Closet(s)
- Flooring: Carpet, Simulated Wood, Vinyl
- Basement: Egress Windows,Finished,Full
- Has fireplace: No
Interior area
- Total structure area: 3,093
- Total interior livable area: 2,639 sqft
- Finished area above ground: 2,099
- Finished area below ground: 540
Property
Parking
- Total spaces: 2
- Parking features: Attached, Garage Door Opener, Garage Faces Front
- Attached garage spaces: 2
Features
- Levels: Two
- Stories: 2
- Entry location: Front Door
- Patio & porch: Deck, Front Porch
- Exterior features: Private Yard, Rain Gutters
- Has view: Yes
- View description: Rural
Lot
- Size: 1.2 Acres
- Features: Back Yard, Cul-De-Sac, Few Trees, Front Yard, Landscaped, Native Plants, Private, Views
Details
- Foundation area: 994
- Parcel number: 1903018500000800
- Zoning description: Zoning
Construction
Type & style
- Home type: SingleFamily
- Architectural style: Traditional
- Property subtype: Single Family Residence
Materials
- Stone, Vinyl Siding
- Foundation: Concrete Perimeter
- Roof: Shingle
Condition
- Year built: 2019
Details
- Builder name: Eastbrook Homes
Utilities & green energy
- Sewer: Septic Tank
- Water: Well
- Utilities for property: Propane
Community & HOA
Community
- Security: Carbon Monoxide Detector(s), Smoke Detector(s)
- Subdivision: Trillium
Location
- Region: Saint Johns
Financial & listing details
- Price per square foot: $162/sqft
- Tax assessed value: $471,000
- Annual tax amount: $5,405
- Date on market: 6/21/2024
- Listing terms: VA Loan,Cash,Conventional
- Road surface type: Asphalt, Concrete
Price history
| Date | Event | Price |
|---|---|---|
| 10/11/2024 | Sold | $427,500-0.6%$162/sqft |
Source:  Greater Lansing AOR #281421 Report a problem Greater Lansing AOR #281421 Report a problem | ||
| 9/17/2024 | Pending sale | $429,900$163/sqft |
Source: Greater Lansing AOR #281421 Report a problem | ||
| 8/25/2024 | Contingent | $429,900$163/sqft |
Source: Greater Lansing AOR #281421 Report a problem | ||
| 6/21/2024 | Listed for sale | $429,900+1094.2%$163/sqft |
Source: Greater Lansing AOR #281421 Report a problem | ||
| 12/28/2018 | Sold | $36,000-2.4%$14/sqft |
Source: Public Record Report a problem | ||
| 6/12/2018 | Listed for sale | $36,900$14/sqft |
Source: RE/MAX Finest #227125 Report a problem | ||
Public tax history
| Year | Property taxes | Tax assessment |
|---|---|---|
| 2025 | $4,398 | $235,500 -5.6% |
| 2024 | -- | $249,600 +14% |
| 2023 | -- | $219,000 +17% |
| 2022 | -- | $187,200 +6.8% |
| 2021 | -- | $175,200 -0.6% |
| 2020 | -- | $176,300 +1001.9% |
| 2019 | $140 | $16,000 -3% |
| 2018 | -- | $16,500 -5.7% |
| 2017 | -- | $17,500 -12.5% |
| 2016 | -- | $20,000 +14.3% |
| 2015 | -- | $17,500 -2.8% |
| 2011 | -- | $18,000 -12.2% |
| 2009 | -- | $20,500 |
| 2008 | -- | $20,500 |
| 2007 | -- | $20,500 |
| 2006 | -- | $20,500 +2.5% |
| 2005 | -- | $20,000 |
Find assessor info on the county website
Neighborhood: 48879
Nearby homes
- $42,0000.71 Acres2866 Trillium Creek Way, Saint Johns, MI 48879Sold
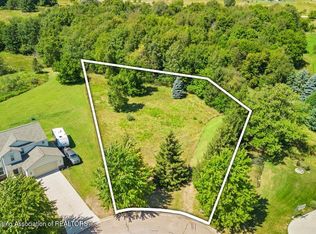
- $42,000-- bd-- ba-- sqft2866 Trillium Creek Way, Saint Johns, MI 48879Sold
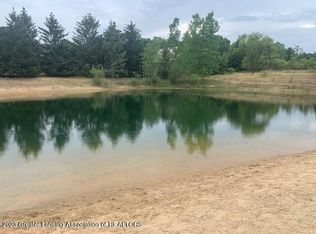
- $53,9000.96 Acres2875 Trillium Creek Way, Saint Johns, MI 48879Lot/Land
- $423,300-- sqft2860 Trillium Creek Way, Saint Johns, MI 48879Off Market
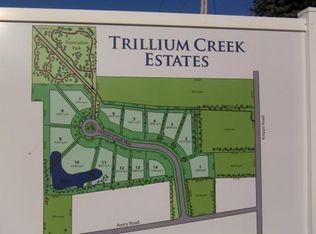
- $45,0002 Acres2867 Trillium Creek Way, Saint Johns, MI 48879Off Market
- $45,0000.7 Acres2859 Trillium Creek Way, Saint Johns, MI 48879Off Market
- $402,1003 bd3 ba1.6k sqft2854 Trillium Creek Way, Saint Johns, MI 48879Off Market
- $500,9003 bd2 ba2.5k sqft2855 Trillium Creek Way, Saint Johns, MI 48879Off Market
Nearby schools
GreatSchools rating
- 8/10Eureka SchoolGrades: PK-5Distance: 4.6 mi
- 9/10St. Johns Middle SchoolGrades: 6-8Distance: 4.2 mi
- 6/10St. Johns High SchoolGrades: 9-12Distance: 3.9 mi
Schools provided by the listing agent
- High: St. Johns
Source: Greater Lansing AOR. This data may not be complete. We recommend contacting the local school district to confirm school assignments for this home.
Get a cash offer in 3 minutes
Find out how much your home could sell for in as little as 3 minutes with a no-obligation cash offer.
Estimated market value
$483,200
Get a cash offer in 3 minutes
Find out how much your home could sell for in as little as 3 minutes with a no-obligation cash offer.
Estimated market value
$483,200
- Michigan
- Clinton County
- Saint Johns
- 48879
- 2872 Trillium Creek Way
Nearby cities
Nearby zip codes
Other Saint Johns Topics
