Skip main navigation
Sold
Street View
  • Price Unknown

    2872 W Wind Dr, Eagle, ID 83616

    5beds
    4baths
    3,836sqft
    Single Family Residence
    Built in 2001
    0.86 Acres Lot
    $1,346,900 Zestimate®
    $--/sqft
    $5,592 Estimated rent

    Home value

    $1,346,900

    $1.27M - $1.44M

    $5,592/mo

    Zestimate® history
    Loading
    Loading...

    Owner options

    List your home for rent

    $5,592/mo

    Rent Zestimate®

    Find your next renter with Zillow Rental Manager. Plus, with online applications, you can quickly screen prospective tenants – for free.

    Learn more

    $5,592/mo

    Rent Zestimate®

    Refinance and save

    $200/mo

    Est. payment

    Refinancing to a lower rate could help reduce your monthly payments and save thousands over the life of the loan.

    See today's rates

    $200/mo

    Est. payment

    Explore your selling options

    Work with a Zillow partner agent

    Leverage their expertise and Zillow's premium Showcase listings to get your home seen by more buyers.

    Get started

    List with your own agent

    Get your home in front of millions of buyers by listing it on Zillow.

    Learn how to do it

    Sell it yourself

    Take full control of how buyers see your home on Zillow by listing For Sale by Owner (FSBO).

    List your home

    What's special

    Lg gardenGreen houseOutdoor living spaceWalk in closetsBonus roomHome officeNew flooring
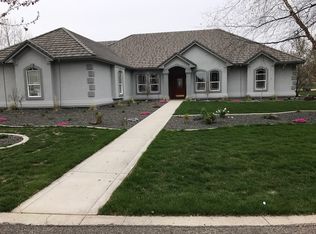
    Multi-generational! New updates! Given other sales in the neighborhood, this one could go fast! Magnificent 5 bedroom, 3.5 bathroom single family home is situated in the desirable and quiet neighborhood of The Colony in Eagle. Boasting a spacious 3836 sqft, this property has been updated and remodeled with many upgrades including new flooring, 2 new HVAC systems, newer 75 gallon water heater, soft water system and whole home filtration. The house itself offers a wealth of features such as multigenerational options having 2 master suites with en-suite bathrooms, walk in closets, a bonus room, home office, loft, and 2 inviting gas fireplaces to relax by in colder months. The outdoor living space is perfect for entertaining guests with its large lot featuring mature trees and landscaping all around making it very private. Other amenities include an extended 3 car garage with workbench, lg garden w/strawberries, a green house & shed for extra storage or workshop options. Click tour links for Aerial/3D Tour!!

    Zillow last checked:

    Listing updated:

    Listed by:

    Todd Mccauley 208-939-4691,

    CENTURY 21 Eagle Rock,

    Vicki Kondracki 406-850-8141,

    CENTURY 21 Eagle Rock

    Bought with:

    Judith Myers

    Group One Sotheby's Int'l Realty

    Source: IMLS,MLS#: 98880895MLS Logo

    Facts & features

    Interior

    Bedrooms & bathrooms
    • Bedrooms: 5
    • Bathrooms: 4
    • Main level bathrooms: 1
    • Main level bedrooms: 1
    Primary bedroom
    • Level: Main
    • Area: 238
    • Dimensions: 17 x 14
    Bedroom 2
    • Level: Upper
    • Area: 192
    • Dimensions: 16 x 12
    Bedroom 3
    • Level: Upper
    • Area: 234
    • Dimensions: 18 x 13
    Bedroom 4
    • Level: Upper
    • Area: 168
    • Dimensions: 14 x 12
    Bedroom 5
    • Level: Upper
    • Area: 210
    • Dimensions: 15 x 14
    Dining room
    • Level: Main
    • Area: 156
    • Dimensions: 13 x 12
    Kitchen
    • Level: Main
    • Area: 221
    • Dimensions: 17 x 13
    Office
    • Level: Main
    • Area: 72
    • Dimensions: 8 x 9
    Heating
    • Forced Air, Natural Gas
    Cooling
    • Central Air
    Appliances
    • Included: Dishwasher, Disposal, Double Oven, Microwave, Oven/Range Built-In
    Features
    • Bath-Master, Bed-Master Main Level, Den/Office, Formal Dining, Great Room, Rec/Bonus, Two Master Bedrooms, Double Vanity, Breakfast Bar, Kitchen Island, Number of Baths Main Level: 1, Number of Baths Upper Level: 2, Bonus Room Size: 19x14, Bonus Room Level: Main
    • Windows: Skylight(s)
    • Has basement: No
    • Number of fireplaces: 2
    • Fireplace features: Two, Gas
    Interior area
    • Total structure area: 3,836
    • Total interior livable area: 3,836 sqft
    • Finished area above ground: 3,836
    • Finished area below ground: 0

    Property

    Parking
    • Total spaces: 3
    • Parking features: Attached, RV Access/Parking, Driveway
    • Attached garage spaces: 3
    • Has uncovered spaces: Yes
    • Details: Garage: 35x32
    Features
    • Levels: Two
    • Patio & porch: Covered Patio/Deck
    • Has spa: Yes
    • Spa features: Bath
    • Fencing: Full
    • Has view: Yes
    Lot
    • Size: 0.86 Acres
    • Features: 1/2 - .99 AC, Garden, Views, Auto Sprinkler System, Full Sprinkler System
    Details
    • Parcel number: R1523660380
    • Zoning: R1

    Construction

    Type & style
    • Home type: SingleFamily
    • Property subtype: Single Family Residence
    Materials
    • Frame, Stone, Stucco
    • Roof: Composition
    Condition
    • Year built: 2001
    Details
    • Builder name: Schaffner

    Utilities & green energy

    • Water: Public
    • Utilities for property: Sewer Connected

    Community & neighborhood

    Location
    • Region: Eagle
    • Subdivision: The Colony

    HOA & financial

    HOA
    • Has HOA: Yes
    • HOA fee: $200 quarterly

    Other

    Other facts
    • Listing terms: Cash,Conventional
    • Ownership: Fee Simple
    • Road surface type: Paved

    Price history

    Price history is unavailable.

    Public tax history

    YearProperty taxesTax assessment
    2025$4,318 +4.6%$1,206,800 +1.8%
    2024$4,127 -4.3%$1,185,200 +13.4%
    2023$4,310 +1.2%$1,045,100 -4%
    2022$4,258 +4.8%$1,088,900 +30.5%
    2021$4,062 -22.2%$834,500 +34%
    2020$5,221 +6.5%$622,800 -4.1%
    2019$4,901 +2.6%$649,100 +12%
    2018$4,779 +3.3%$579,300 +6.8%
    2017$4,624 $542,200 +7.8%
    2016$4,624 $502,800 +5.5%
    2015$4,624 +1.2%$476,400 +34.7%
    2012$4,567 +39%$353,600 -5.7%
    2011$3,286 +1.8%$374,800 -3.9%
    2010$3,228 -13.9%$390,200 -14.7%
    2009$3,747 +60.5%$457,200 -16.4%
    2007$2,335 -13.5%$546,900 +7.9%
    2006$2,699 +17.7%$506,900 +14.4%
    2003$2,292 +15%$443,200 +8.9%
    2002$1,994 $407,000

    Find assessor info on the county website

    Neighborhood: 83616

    Nearby schools

    GreatSchools rating
    Schools provided by the listing agent
    • Elementary: Eagle Hills
    • Middle: Eagle Middle
    • High: Eagle
    • District: West Ada School District

    Source: IMLS. This data may not be complete. We recommend contacting the local school district to confirm school assignments for this home.

    Get a cash offer in 3 minutes
    Find out how much your home could sell for in as little as 3 minutes with a no-obligation cash offer.
    Estimated market value
    $1,346,900
    Get a cash offer in 3 minutes
    Find out how much your home could sell for in as little as 3 minutes with a no-obligation cash offer.
    Estimated market value
    $1,346,900