Nestled in the desirable North Lincoln school district, this full-brick beauty offers timeless appeal and thoughtful design. Boasting 3 bedrooms, 2 baths, and a spacious bonus room over the double attached garage, this freshly painted home features elegant touches throughout—including oak hardwood floors, tray ceilings, and plantation blinds in every room. The primary suite is a true retreat with two generous walk-in closets in a luxurious en-suite bath. You'll love the open-concept kitchen, perfect for entertaining, with plenty of cabinet space, a formal dining area, and a charming breakfast nook set in a bay window. Step out onto the screened porch to relax, drink your morning coffee, or unwind in comfort at the end of the day, or take advantage of the patio area covered by a pergola. A well-maintained home in a fantastic location—don’t miss this one!
Closed
Street View
$443,000
2872 Wheatfield Ct, Lincolnton, NC 28092
3beds
2,451sqft
Single Family Residence
Built in 2004
0.46 Acres Lot
$442,900 Zestimate®
$181/sqft
$2,101 Estimated rent
Home value
$442,900
$416,000 - $469,000
$2,101/mo
Zestimate® history
Owner options
List your home for rent
$2,101/mo
Rent Zestimate®
Find your next renter with Zillow Rental Manager. Plus, with online applications, you can quickly screen prospective tenants – for free.
$2,101/mo
Rent Zestimate®
Refinance and save
$2,641/mo
Est. payment
Refinancing to a lower rate could help reduce your monthly payments and save thousands over the life of the loan.
$2,641/mo
Est. payment
Explore your selling options
Work with a Zillow partner agent
Leverage their expertise and Zillow's premium Showcase listings to get your home seen by more buyers.
Get startedList with your own agent
Get your home in front of millions of buyers by listing it on Zillow.
Learn how to do itSell it yourself
Take full control of how buyers see your home on Zillow by listing For Sale by Owner (FSBO).
List your homeWhat's special
Elegant touchesPlantation blindsTray ceilingsSpacious bonus roomOak hardwood floorsFull-brick beautyPlenty of cabinet space
Zillow last checked:
Listing updated:
Listed by:
Debbie Pope debrapope.realtor@gmail.com,
Century 21 Town & Country Rlty
Bought with:
Shane Cook
C Shane Cook & Associates
Source: Canopy MLS as distributed by MLS GRID,MLS#: 4271500
Facts & features
Interior
Bedrooms & bathrooms
- Bedrooms: 3
- Bathrooms: 2
- Full bathrooms: 2
- Main level bedrooms: 3
Primary bedroom
- Features: Ceiling Fan(s), En Suite Bathroom, Split BR Plan, Tray Ceiling(s), Walk-In Closet(s)
- Level: Main
Bedroom s
- Features: Ceiling Fan(s)
- Level: Main
Bedroom s
- Features: Ceiling Fan(s)
- Level: Main
Bathroom full
- Level: Main
Bathroom full
- Level: Main
Bonus room
- Features: Attic Walk In, Ceiling Fan(s)
- Level: Upper
Breakfast
- Level: Main
Dining room
- Level: Main
Kitchen
- Features: Breakfast Bar
- Level: Main
Laundry
- Level: Main
Living room
- Features: Ceiling Fan(s), Tray Ceiling(s)
- Level: Main
Heating
- Heat Pump
Cooling
- Heat Pump, Zoned
Appliances
- Included: Dishwasher, Electric Cooktop, Microwave, Wall Oven
- Laundry: Mud Room, Inside, Laundry Room, Main Level
Features
- Walk-In Closet(s)
- Flooring: Carpet, Wood
- Windows: Insulated Windows
- Has basement: No
- Attic: Walk-In
- Fireplace features: Gas Log, Living Room, Propane
Interior area
- Total structure area: 2,451
- Total interior livable area: 2,451 sqft
- Finished area above ground: 2,451
- Finished area below ground: 0
Property
Parking
- Total spaces: 2
- Parking features: Attached Garage, Garage on Main Level
- Attached garage spaces: 2
- Details: attached 2 car garage, 2 separate parking and turn around areas.
Features
- Levels: 1 Story/F.R.O.G.
- Patio & porch: Covered, Front Porch, Rear Porch, Screened
Lot
- Size: 0.46 Acres
- Dimensions: 110 x 186 x 110 x 186
- Features: Cleared, Level
Details
- Parcel number: 82366
- Zoning: R-S
- Special conditions: Standard
Construction
Type & style
- Home type: SingleFamily
- Property subtype: Single Family Residence
Materials
- Brick Full
- Foundation: Crawl Space
- Roof: Shingle
Condition
- New construction: No
- Year built: 2004
Utilities & green energy
- Sewer: Septic Installed
- Water: County Water
Community & HOA
Community
- Subdivision: Levinwood
Location
- Region: Lincolnton
Financial & listing details
- Price per square foot: $181/sqft
- Tax assessed value: $447,514
- Annual tax amount: $2,932
- Date on market: 6/20/2025
- Cumulative days on market: 68 days
- Listing terms: Cash,Conventional,FHA,VA Loan
- Road surface type: Concrete, Paved
Price history
| Date | Event | Price |
|---|---|---|
| 10/2/2025 | Sold | $443,000-5.7%$181/sqft |
Source:  Canopy MLS as distributed by MLS GRID #4271500 Report a problem Canopy MLS as distributed by MLS GRID #4271500 Report a problem | ||
| 8/15/2025 | Price change | $469,900-4.1%$192/sqft |
Source: Canopy MLS as distributed by MLS GRID #4271500 Report a problem | ||
| 7/10/2025 | Price change | $489,900-1%$200/sqft |
Source: Canopy MLS as distributed by MLS GRID #4271500 Report a problem | ||
| 6/20/2025 | Listed for sale | $495,000+90.4%$202/sqft |
Source: Canopy MLS as distributed by MLS GRID #4271500 Report a problem | ||
| 6/2/2017 | Sold | $260,000$106/sqft |
Source: Public Record Report a problem | ||
Public tax history
| Year | Property taxes | Tax assessment |
|---|---|---|
| 2025 | $2,932 +0.7% | $447,514 |
| 2024 | $2,912 | $447,514 |
| 2023 | $2,912 +34.2% | $447,514 +62% |
| 2022 | $2,170 | $276,268 |
| 2021 | $2,170 +3.4% | $276,268 |
| 2020 | $2,099 +4.7% | $276,268 |
| 2019 | $2,005 +19.6% | $276,268 +22.9% |
| 2018 | $1,677 +0.7% | $224,830 |
| 2017 | $1,665 | $224,830 |
| 2016 | $1,665 +0.8% | $224,830 |
| 2015 | $1,652 -5.8% | -- |
| 2014 | $1,753 | $241,940 |
| 2013 | -- | -- |
| 2012 | -- | -- |
| 2011 | -- | -- |
| 2010 | -- | -- |
| 2009 | -- | -- |
| 2008 | -- | $254,760 +15.7% |
| 2007 | -- | $220,263 |
| 2006 | -- | $220,263 |
Find assessor info on the county website
Neighborhood: 28092
Nearby homes
- $500,6003 bd3 ba2.7k sqft2860 Wheatfield Ct, Lincolnton, NC 28092Off Market
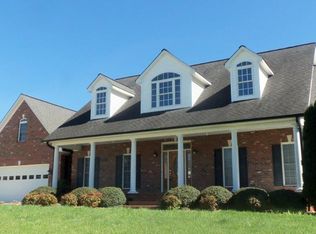
- $482,5003 bd2 ba2.4k sqft2882 Wheatfield Ct, Lincolnton, NC 28092Off Market
- $426,8003 bd3 ba2.1k sqft2903 Woodfield Ln, Lincolnton, NC 28092Off Market

- $414,8003 bd2 ba1.9k sqft2915 Woodfield Ln, Lincolnton, NC 28092Off Market
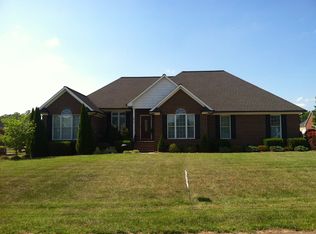
- $489,2003 bd2 ba2.3k sqft2890 Wheatfield Ct, Lincolnton, NC 28092Off Market
- $431,8003 bd2 ba2k sqft2861 Wheat Field Ct, Lincolnton, NC 28092Off Market
- $527,6004 bd3 ba2.7k sqft2873 Wheatfield Ct, Lincolnton, NC 28092Off Market
- $483,9003 bd2 ba2.5k sqft2850 Wheatfield Ct, Lincolnton, NC 28092Off Market
Nearby schools
GreatSchools rating
- NAPumpkin Center ElementaryGrades: PK-2Distance: 2.3 mi
- 6/10North Lincoln MiddleGrades: 6-8Distance: 3 mi
- 6/10North Lincoln High SchoolGrades: 9-12Distance: 3.8 mi
Schools provided by the listing agent
- Elementary: Pumpkin Center
- Middle: North Lincoln
- High: North Lincoln
Source: Canopy MLS as distributed by MLS GRID. This data may not be complete. We recommend contacting the local school district to confirm school assignments for this home.
Get a cash offer in 3 minutes
Find out how much your home could sell for in as little as 3 minutes with a no-obligation cash offer.
Estimated market value
$442,900
Get a cash offer in 3 minutes
Find out how much your home could sell for in as little as 3 minutes with a no-obligation cash offer.
Estimated market value
$442,900
- North Carolina
- Lincoln County
- Lincolnton
- 28092
- 2872 Wheatfield Ct
Nearby cities
Nearby neighborhoods
Nearby zip codes
Other Lincolnton Topics
