Welcome to this exceptional custom-built home by Raintree Homes, offering quality craftsmanship, generous living space, and thoughtful updates throughout. Situated on a quiet cul-de-sac in a desirable neighborhood and located within the award-winning Stevenson High School District, this home combines comfort, convenience, and timeless appeal. A dramatic two-story foyer opens to bright, inviting living and dining spaces. The dining room features elegant wall paneling and a Butler's pantry, making it ideal for both everyday living and entertaining. The spacious kitchen is designed for gathering, with granite countertops, a center island, breakfast bar, walk-in pantry, abundant cabinetry, updated hardware, and a newer oven. The sunny breakfast area overlooks the backyard and opens to a beautiful brick paver patio. The family room is warm and welcoming, highlighted by a floor-to-ceiling brick fireplace and custom oak built-ins with accent lighting. Recessed LED lighting and updated ceiling fans add a fresh, modern touch throughout the home. A versatile main-level sitting room provides the perfect space for a home office, study, or reading room. A full bath completes the first floor. The current laundry room has been converted into a secondary kitchen area with an induction range, while laundry has been relocated upstairs with a new washer and dryer installed in 2025. Upstairs, the spacious primary suite offers a private retreat with a flexible bonus area ideal for a sitting room, workout space, or hobby room. The ensuite bath includes dual vanities, a whirlpool tub, separate shower, and a large walk-in closet. Four additional bedrooms and a full hall bath complete the second level. The full unfinished basement offers endless potential for future living space, recreation, or storage. Outside, solar panels provide added energy efficiency and long-term savings, while the 3-car garage offers ample room for vehicles and storage. Recent improvements include fresh paint throughout the main level (2025), refinished hardwood floors, updated light fixtures, a new washer and dryer (2025), new wall paneling in the dining room, a new gas range, new custom oak built-ins, new recessed lighting throughout the house, new electrical fixtures, and new ceiling fans in all rooms.
Closed
$916,000
2872 Whispering Oaks Ct, Buffalo Grove, IL 60089
5beds
3,601sqft
Single Family Residence
Built in 1991
0.49 Acres Lot
$916,600 Zestimate®
$254/sqft
$5,499 Estimated rent
Home value
$916,600
$834,000 - $999,000
$5,499/mo
Zestimate® history
Owner options
List your home for rent
$5,499/mo
Rent Zestimate®
Find your next renter with Zillow Rental Manager. Plus, with online applications, you can quickly screen prospective tenants – for free.
$5,499/mo
Rent Zestimate®
Refinance and save
$6,985/mo
Est. payment
Refinancing to a lower rate could help reduce your monthly payments and save thousands over the life of the loan.
$6,985/mo
Est. payment
Explore your selling options
Work with a Zillow partner agent
Leverage their expertise and Zillow's premium Showcase listings to get your home seen by more buyers.
Get startedList with your own agent
Get your home in front of millions of buyers by listing it on Zillow.
Learn how to do itSell it yourself
Take full control of how buyers see your home on Zillow by listing For Sale by Owner (FSBO).
List your homeWhat's special
Floor-to-ceiling brick fireplaceFour additional bedroomsFull hall bathCenter islandNew custom oak built-insWalk-in pantryQuiet cul-de-sac
Zillow last checked:
Listing updated:
Listed by:
Jane Lee 847-295-0800,
RE/MAX Top Performers
Bought with:
Michaela Gordon
@properties Christie's International Real Estate
Source: MRED as distributed by MLS GRID,MLS#: 12666651
Facts & features
Interior
Bedrooms & bathrooms
- Bedrooms: 5
- Bathrooms: 3
- Full bathrooms: 3
Rooms
- Room types: Bedroom 5, Eating Area, Bonus Room, Sitting Room, Foyer
Primary bedroom
- Features: Flooring (Carpet), Window Treatments (All), Bathroom (Full, Double Sink, Whirlpool & Sep Shwr)
- Level: Second
- Area: 304 Square Feet
- Dimensions: 19X16
Bedroom 2
- Features: Flooring (Carpet), Window Treatments (All)
- Level: Second
- Area: 221 Square Feet
- Dimensions: 17X13
Bedroom 3
- Features: Flooring (Carpet), Window Treatments (All)
- Level: Second
- Area: 132 Square Feet
- Dimensions: 12X11
Bedroom 4
- Features: Flooring (Carpet), Window Treatments (All)
- Level: Second
- Area: 132 Square Feet
- Dimensions: 12X11
Bedroom 5
- Features: Flooring (Carpet), Window Treatments (All)
- Level: Second
- Area: 192 Square Feet
- Dimensions: 16X12
Bonus room
- Features: Flooring (Carpet), Window Treatments (All)
- Level: Second
- Area: 66 Square Feet
- Dimensions: 11X6
Dining room
- Features: Flooring (Carpet), Window Treatments (All)
- Level: Main
- Area: 255 Square Feet
- Dimensions: 17X15
Eating area
- Features: Flooring (Hardwood), Window Treatments (All)
- Level: Main
- Area: 156 Square Feet
- Dimensions: 13X12
Family room
- Features: Flooring (Carpet), Window Treatments (All)
- Level: Main
- Area: 330 Square Feet
- Dimensions: 22X15
Foyer
- Features: Flooring (Hardwood), Window Treatments (All)
- Level: Main
- Area: 169 Square Feet
- Dimensions: 13X13
Kitchen
- Features: Kitchen (Eating Area-Breakfast Bar, Eating Area-Table Space, Island, Pantry-Walk-in, Granite Counters), Flooring (Hardwood), Window Treatments (All)
- Level: Main
- Area: 252 Square Feet
- Dimensions: 18X14
Laundry
- Features: Flooring (Vinyl), Window Treatments (All)
- Level: Main
- Area: 56 Square Feet
- Dimensions: 8X7
Living room
- Features: Flooring (Carpet), Window Treatments (All)
- Level: Main
- Area: 304 Square Feet
- Dimensions: 19X16
Sitting room
- Features: Flooring (Carpet), Window Treatments (All)
- Level: Main
- Area: 120 Square Feet
- Dimensions: 12X10
Heating
- Natural Gas, Forced Air, Sep Heating Systems - 2+, Indv Controls, Zoned
Cooling
- Central Air, Zoned
Appliances
- Included: Range, Microwave, Dishwasher, Refrigerator, Disposal, Stainless Steel Appliance(s), Humidifier
- Laundry: Sink
Features
- Cathedral Ceiling(s), 1st Floor Full Bath, Built-in Features, Walk-In Closet(s)
- Flooring: Hardwood
- Windows: Screens
- Basement: Unfinished,Full
- Number of fireplaces: 1
- Fireplace features: Attached Fireplace Doors/Screen, Gas Log, Gas Starter, Family Room
Interior area
- Total structure area: 0
- Total interior livable area: 3,601 sqft
Property
Parking
- Total spaces: 3
- Parking features: Concrete, Garage Door Opener, Yes, Garage Owned, Attached, Garage
- Attached garage spaces: 3
- Has uncovered spaces: Yes
Accessibility
- Accessibility features: No Disability Access
Features
- Stories: 2
- Patio & porch: Patio
Lot
- Size: 0.49 Acres
- Dimensions: 88X106X88X106X152X52
- Features: Cul-De-Sac, Landscaped, Mature Trees
Details
- Parcel number: 15163120220000
- Special conditions: List Broker Must Accompany
- Other equipment: Ceiling Fan(s), Sump Pump, Sprinkler-Lawn, Backup Sump Pump;
Construction
Type & style
- Home type: SingleFamily
- Property subtype: Single Family Residence
Materials
- Vinyl Siding, Brick
- Roof: Asphalt
Condition
- New construction: No
- Year built: 1991
Utilities & green energy
- Sewer: Public Sewer
- Water: Lake Michigan
Green energy
- Energy generation: Solar
Community & HOA
Community
- Features: Curbs, Sidewalks, Street Lights, Street Paved
- Subdivision: Woodlands Of Fiore
HOA
- Services included: None
Location
- Region: Buffalo Grove
Financial & listing details
- Price per square foot: $254/sqft
- Tax assessed value: $686,721
- Annual tax amount: $20,165
- Date on market: 6/3/2026
- Listing terms: Conventional
- Ownership: Fee Simple
Price history
| Date | Event | Price |
|---|---|---|
| 7/15/2026 | Sold | $916,000-2.4%$254/sqft |
Source:  MRED as distributed by MLS GRID #12666651 Report a problem MRED as distributed by MLS GRID #12666651 Report a problem | ||
| 6/11/2026 | Contingent | $939,000$261/sqft |
Source: MRED as distributed by MLS GRID #12666651 Report a problem | ||
| 6/2/2026 | Price change | $939,000-3.1%$261/sqft |
Source: MRED as distributed by MLS GRID #12653665 Report a problem | ||
| 5/21/2026 | Listed for sale | $969,000+10.1%$269/sqft |
Source: MRED as distributed by MLS GRID #12653665 Report a problem | ||
| 5/17/2026 | Listing removed | $6,200$2/sqft |
Source: Zillow Rentals Report a problem | ||
| 4/18/2026 | Listed for rent | $6,200$2/sqft |
Source: Zillow Rentals Report a problem | ||
| 7/19/2025 | Sold | $880,000-2.2%$244/sqft |
Source: Public Record Report a problem | ||
| 5/30/2025 | Contingent | $899,900$250/sqft |
Source: MRED as distributed by MLS GRID #12372532 Report a problem | ||
| 5/22/2025 | Listed for sale | $899,900$250/sqft |
Source: MRED as distributed by MLS GRID #12372532 Report a problem | ||
Public tax history
| Year | Property taxes | Tax assessment |
|---|---|---|
| 2024 | $19,410 +5.8% | $247,656 +8.2% |
| 2023 | $18,346 +2.1% | $228,884 +9.2% |
| 2022 | $17,971 +3.7% | $209,679 +3.4% |
| 2021 | $17,338 +2.3% | $202,782 +0.7% |
| 2020 | $16,954 +2.6% | $201,280 +0.4% |
| 2019 | $16,527 -2.2% | $200,538 -5.6% |
| 2018 | $16,895 | $212,390 +2.4% |
| 2017 | $16,895 +6.4% | $207,433 +4.4% |
| 2016 | $15,884 -7.1% | $198,633 +6.9% |
| 2015 | $17,101 +2.3% | $185,760 -4.3% |
| 2014 | $16,718 +0% | $194,120 -0.2% |
| 2012 | $16,711 +1.8% | $194,509 -10.7% |
| 2011 | $16,411 +10.1% | $217,711 +1.9% |
| 2010 | $14,910 +2.8% | $213,693 -5.2% |
| 2009 | $14,508 +7.5% | $225,533 +4.4% |
| 2008 | $13,494 +4.4% | $215,962 -3.3% |
| 2006 | $12,925 +13.2% | $223,394 |
| 2005 | $11,413 +5.1% | -- |
| 2004 | $10,856 +2.7% | -- |
| 2003 | $10,567 +8.6% | -- |
| 2002 | $9,733 +114.7% | -- |
| 2001 | $4,533 -47.8% | $150,356 +7.5% |
| 2000 | $8,681 | $139,842 |
Find assessor info on the county website
Neighborhood: 60089
Nearby homes
- $905,9004 bd2 ba4.2k sqft2876 Whispering Oaks Ct, Buffalo Grove, IL 60089Off Market
- $882,4004 bd2 ba2.9k sqft2860 Whispering Oaks Dr, Buffalo Grove, IL 60089Off Market
- $750,0006 bd4 ba2.8k sqft2866 Whispering Oaks Dr, Buffalo Grove, IL 60089Sold
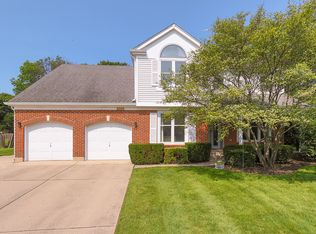
- $822,3004 bd3 ba2.5k sqft160 Chapel Oaks Dr, Buffalo Grove, IL 60089Off Market
- $862,5005 bd4 ba2.9k sqft170 Chapel Oaks Dr, Buffalo Grove, IL 60089Off Market
- $786,4004 bd3 ba3k sqft2854 Whispering Oaks Dr, Buffalo Grove, IL 60089Off Market
- $804,1004 bd2 ba2.5k sqft2882 Whispering Oaks Ct, Buffalo Grove, IL 60089Off Market
- $875,0004 bd4 ba2.7k sqft180 Chapel Oaks Dr, Buffalo Grove, IL 60089Sold
Nearby schools
GreatSchools rating
- 10/10Half Day SchoolGrades: 3-5Distance: 1.4 mi
- 9/10Daniel Wright Jr High SchoolGrades: 6-8Distance: 2.9 mi
- 9/10Adlai E Stevenson High SchoolGrades: 9-12Distance: 0.8 mi
Schools provided by the listing agent
- Elementary: Half Day School
- Middle: Daniel Wright Junior High School
- High: Adlai E Stevenson High School
- District: 103
Source: MRED as distributed by MLS GRID. This data may not be complete. We recommend contacting the local school district to confirm school assignments for this home.
Get a cash offer in 3 minutes
Find out how much your home could sell for in as little as 3 minutes with a no-obligation cash offer.
Estimated market value
$916,600
Get a cash offer in 3 minutes
Find out how much your home could sell for in as little as 3 minutes with a no-obligation cash offer.
Estimated market value
$916,600
- Illinois
- Lake County
- Buffalo Grove
- 60089
- 2872 Whispering Oaks Ct
Nearby cities
Nearby zip codes
Other Buffalo Grove Topics
