Must see IN PERSON! Move-in ready & packed with VALUE. Don't miss this LUX custom-built Joseph Douglas gem on a large lot with LOW Town of Jackson taxes! Grand 2-story foyer, oversized GR, & gourmet KIT w/ high-end appls, granite, huge island & W-I pantry. Flex DIN/OFFICE w/ tray ceiling. Stunning primary suite: tray ceiling, spa-like BA, tiled W-I shower, dual sinks & 2 closets--incl WIC. Owner's rear entry w/ mudroom, bench, hooks + sep laundry rm w/ sink, cabs & hanging space. LL teen zone ready to finish into rec rm + 5th BR & full BA. Heated 3.5-car GA. Curb appeal w/ low-maint landscaping & sleek concrete curbing. Skip the build--includes grass, patio, driveway, blinds, appliances & 1-yr home warranty. Schedule your showing TODAY!
Closed
$599,000
2872 Woodland DRIVE, Jackson, WI 53037
4beds
2,486sqft
Single Family Residence
Built in 2015
0.62 Acres Lot
$615,100 Zestimate®
$241/sqft
$3,551 Estimated rent
Home value
$615,100
$560,000 - $677,000
$3,551/mo
Zestimate® history
Owner options
List your home for rent
$3,551/mo
Rent Zestimate®
Find your next renter with Zillow Rental Manager. Plus, with online applications, you can quickly screen prospective tenants – for free.
$3,551/mo
Rent Zestimate®
Refinance and save
$3,887/mo
Est. payment
Refinancing to a lower rate could help reduce your monthly payments and save thousands over the life of the loan.
$3,887/mo
Est. payment
Explore your selling options
Work with a Zillow partner agent
Leverage their expertise and Zillow's premium Showcase listings to get your home seen by more buyers.
Get startedList with your own agent
Get your home in front of millions of buyers by listing it on Zillow.
Learn how to do itSell it yourself
Take full control of how buyers see your home on Zillow by listing For Sale by Owner (FSBO).
List your homeWhat's special
Oversized grLl teen zoneW-i pantryGourmet kitHigh-end applsTray ceilingSpa-like ba
Zillow last checked:
Listing updated:
Listed by:
Kristen Sans 414-828-9540,
Keller Williams Prestige
Bought with:
Lets Go! Realty Group*
Source: WIREX MLS,MLS#: 1924897 Originating MLS: Metro MLS
Originating MLS: Metro MLSFacts & features
Interior
Bedrooms & bathrooms
- Bedrooms: 4
- Bathrooms: 3
- Full bathrooms: 2
- 1/2 bathrooms: 1
Primary bedroom
- Level: Upper
- Area: 238
- Dimensions: 14 x 17
Bedroom 2
- Level: Upper
- Area: 144
- Dimensions: 12 x 12
Bedroom 3
- Level: Upper
- Area: 132
- Dimensions: 11 x 12
Bedroom 4
- Level: Upper
- Area: 132
- Dimensions: 11 x 12
Bathroom
- Features: Stubbed For Bathroom on Lower, Tub Only, Ceramic Tile, Master Bedroom Bath: Walk-In Shower, Master Bedroom Bath, Shower Over Tub
Dining room
- Level: Main
- Area: 132
- Dimensions: 11 x 12
Kitchen
- Level: Main
- Area: 221
- Dimensions: 17 x 13
Living room
- Level: Main
- Area: 414
- Dimensions: 23 x 18
Heating
- Natural Gas, Forced Air, Zoned
Cooling
- Central Air
Appliances
- Included: Cooktop, Dishwasher, Disposal, Dryer, Microwave, Range, Refrigerator, Washer, Water Softener, ENERGY STAR Qualified Appliances
Features
- Central Vacuum, High Speed Internet, Walk-In Closet(s), Kitchen Island
- Flooring: Wood
- Windows: Low Emissivity Windows
- Basement: 8'+ Ceiling,Full,Full Size Windows,Concrete,Sump Pump
Interior area
- Total structure area: 2,486
- Total interior livable area: 2,486 sqft
- Finished area above ground: 2,486
Property
Parking
- Total spaces: 3.5
- Parking features: Garage Door Opener, Heated Garage, Attached, 3 Car
- Attached garage spaces: 3.5
Features
- Levels: Two
- Stories: 2
- Patio & porch: Patio
Lot
- Size: 0.62 Acres
Details
- Parcel number: T7 0144003
- Zoning: residential
Construction
Type & style
- Home type: SingleFamily
- Architectural style: Colonial
- Property subtype: Single Family Residence
Materials
- Fiber Cement
Condition
- 6-10 Years
- New construction: No
- Year built: 2015
Utilities & green energy
- Sewer: Public Sewer
- Water: Public
Green energy
- Green verification: ENERGY STAR Certified Homes
Community & HOA
Community
- Subdivision: Valleywood
HOA
- Has HOA: Yes
- HOA fee: $200 annually
Location
- Region: Jackson
- Municipality: Jackson
Financial & listing details
- Price per square foot: $241/sqft
- Tax assessed value: $426,000
- Annual tax amount: $4,040
- Date on market: 7/9/2025
- Inclusions: Refrigerator, Dishwasher, Oven, Microwave, Hood, Washer/ Dryer, Water Softener, Central Vac, Tv Wall Mounts, Ring Security/ Camera System, Reverse Osmosis System, Blinds, Dinette Curtain Rod, Garage Heater, 1 Year Home Warranty
- Exclusions: Personal Items, Tvs, Racking In Garage And Basement, Patio Curtains
Price history
| Date | Event | Price |
|---|---|---|
| 9/30/2025 | Sold | $599,000-0.2%$241/sqft |
Source:  WIREX MLS #1924897 Report a problem WIREX MLS #1924897 Report a problem | ||
| 8/31/2025 | Pending sale | $599,900$241/sqft |
Source: WIREX MLS #1924897 Report a problem | ||
| 8/17/2025 | Contingent | $599,900$241/sqft |
Source: WIREX MLS #1924897 Report a problem | ||
| 7/25/2025 | Price change | $599,900-2.4%$241/sqft |
Source: WIREX MLS #1924897 Report a problem | ||
| 7/9/2025 | Listed for sale | $614,900+1584.7%$247/sqft |
Source: WIREX MLS #1924897 Report a problem | ||
| 5/29/2014 | Sold | $36,500$15/sqft |
Source: Public Record Report a problem | ||
Public tax history
| Year | Property taxes | Tax assessment |
|---|---|---|
| 2024 | $4,041 +23% | $426,000 |
| 2023 | $3,286 | $426,000 |
| 2022 | -- | $426,000 +22.8% |
| 2021 | $4,165 -10.3% | $346,800 |
| 2020 | $4,645 +7.2% | $346,800 |
| 2019 | $4,333 +2% | $346,800 |
| 2018 | $4,248 -1.8% | $346,800 |
| 2017 | $4,324 -4.4% | $346,800 |
| 2016 | $4,525 +647.8% | $346,800 +655.6% |
| 2015 | $605 +3.5% | $45,900 |
| 2014 | $584 -9.7% | $45,900 |
| 2013 | $647 +4% | $45,900 |
| 2012 | $623 -4.1% | $45,900 |
| 2011 | $649 -39.2% | $45,900 -40% |
| 2010 | $1,067 +4% | $76,500 |
| 2009 | $1,026 +9.2% | $76,500 |
| 2008 | $939 -4.7% | $76,500 |
| 2007 | $986 -15.2% | $76,500 -17% |
| 2006 | $1,162 | $92,200 |
Find assessor info on the county website
Neighborhood: 53037
Nearby homes
- $664,4005 bd4 ba3.1k sqft2882 Woodland Dr, Jackson, WI 53037Off Market
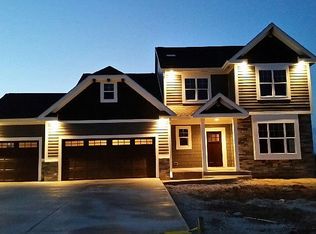
- $398,800-- bd-- ba-- sqftWoodland Dr, Jackson, WI 53037Off Market
- $590,4003 bd3 ba2k sqft4241 Woodland Ct, Jackson, WI 53037Off Market
- $666,500-- bd-- ba-- sqft2890 Woodland Dr, Jackson, WI 53037Off Market
- $664,700-- bd-- ba-- sqft4234 Woodland Ct, Jackson, WI 53037Off Market
- $120,0000.46 AcresLOT 20 Stoffel Ct, Jackson, WI 53037Lot/Land
- $613,300-- bd-- ba-- sqft4226 Stoffel Ct, Jackson, WI 53037Off Market
- $617,500-- bd-- ba-- sqft2875 Woodland Dr, Jackson, WI 53037Off Market
Nearby schools
GreatSchools rating
- 6/10Jackson Elementary SchoolGrades: K-4Distance: 1.6 mi
- 4/10Badger Middle SchoolGrades: 7-8Distance: 4.9 mi
- 6/10East High SchoolGrades: 9-12Distance: 4.6 mi
Schools provided by the listing agent
- Elementary: Jackson
- Middle: Badger
- District: West Bend
Source: WIREX MLS. This data may not be complete. We recommend contacting the local school district to confirm school assignments for this home.
Get a cash offer in 3 minutes
Find out how much your home could sell for in as little as 3 minutes with a no-obligation cash offer.
Estimated market value
$615,100
Get a cash offer in 3 minutes
Find out how much your home could sell for in as little as 3 minutes with a no-obligation cash offer.
Estimated market value
$615,100
- Wisconsin
- Washington County
- Jackson
- 53037
- 2872 Woodland DRIVE
Nearby cities
Nearby zip codes
Other Jackson Topics
