Skip main navigation
Sold for $960,000
  • Listed by: RE/MAX of Santa Clarita • Holly Thompson • Contact: 661-714-2772
    Bought with: Keller Williams Luxury
    Tax assessed value
    $960,000

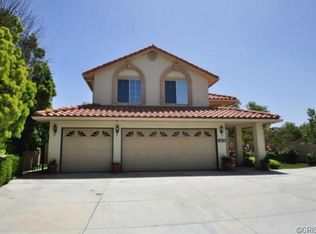
    28720 Park Woodland Pl, Santa Clarita, CA 91390

    5beds
    2,696sqft
    Single Family Residence
    Built in 1997
    7,240 Square Feet Lot
    $961,000 Zestimate®
    $356/sqft
    $5,015 Estimated rent

    Home value

    $961,000

    $875,000 - $1.06M

    $5,015/mo

    Zestimate® history
    Loading
    Loading...

    Owner options

    List your home for rent

    $5,015/mo

    Rent Zestimate®

    Find your next renter with Zillow Rental Manager. Plus, with online applications, you can quickly screen prospective tenants – for free.

    Learn more

    $5,015/mo

    Rent Zestimate®

    Refinance and save

    $6,109/mo

    Est. payment

    Refinancing to a lower rate could help reduce your monthly payments and save thousands over the life of the loan.

    See today's rates

    $6,109/mo

    Est. payment

    Explore your selling options

    Work with a Zillow partner agent

    Leverage their expertise and Zillow's premium Showcase listings to get your home seen by more buyers.

    Get started

    List with your own agent

    Get your home in front of millions of buyers by listing it on Zillow.

    Learn how to do it

    Sell it yourself

    Take full control of how buyers see your home on Zillow by listing For Sale by Owner (FSBO).

    List your home

    What's special

    All moen fixturesLvp upstairsTwo walk-in closetsLuxurious primary bathCeasarstone countertopsWalk-in showerGe stainless steel appliances
    Upgraded and updated from top to bottom, including a replaced tile roof and nearly every inch of the interior, this 4-bedroom plus bonus room home offers stunning style, quality finishes, and the benefit of no HOA and no mello roos. Inside, you’ll find beautiful porcelain tile wood-grain floors downstairs, LVP upstairs, designer interior paint, plantation shutters, and all Moen fixtures throughout. The remodeled kitchen features Ceasarstone countertops, white shaker cabinets with pull-outs and turntables, a large Ruvati sink, GE stainless steel appliances, and a tile backsplash with marble accents, all opening to the family room with gorgeous built-ins for storage and serving space, plus a fireplace with a custom marble mosaic surround. All bathrooms have been remodeled with granite, marble, or porcelain finishes, including the luxurious primary bath with a seamless walk-in shower, soaking tub, dual sinks, and custom moulding. The primary suite also offers two walk-in closets. Additional upgrades include all 22 dual pane California Deluxe windows and a brand new water heater. The backyard is open and lush with a patio that enjoys afternoon shade, vinyl fencing, and extra space thanks to a flaglot driveway on one side. Practical features include a whole house vacuum system, indoor laundry room, and a 3-car garage. A downstairs bedroom with full bath, including a walk-in shower, completes this exceptional move-in-ready home.

    Zillow last checked:

    Listing updated:

    Listed by:

    Holly Thompson DRE #01825192 661-714-2772,

    RE/MAX of Santa Clarita

    Bought with:

    Jennifer Tang, DRE #01959316

    Keller Williams Luxury

    Source: CRMLS,MLS#: SR25182456MLS LogoOriginating MLS: California Regional MLS

    Facts & features

    Interior

    Bedrooms & bathrooms
    • Bedrooms: 5
    • Bathrooms: 3
    • Full bathrooms: 3
    • Main level bathrooms: 1
    • Main level bedrooms: 1
    Rooms
    • Room types: Bonus Room, Primary Bedroom, Media Room
    Primary bedroom
    • Features: Primary Suite
    Kitchen
    • Features: Remodeled, Self-closing Cabinet Doors, Self-closing Drawers, Updated Kitchen, Walk-In Pantry
    Heating
    • Central
    Cooling
    • Central Air
    Appliances
    • Laundry: Inside, Laundry Room
    Features
    • Breakfast Bar, Primary Suite
    • Flooring: Tile, Vinyl
    • Windows: Shutters
    • Has fireplace: Yes
    • Fireplace features: Family Room
    • Common walls with other units/homes: No Common Walls
    Interior area
    • Total interior livable area: 2,696 sqft

    Property

    Parking
    • Total spaces: 3
    • Parking features: Garage Faces Front, Garage
    • Attached garage spaces: 3
    Features
    • Levels: Two
    • Stories: 2
    • Entry location: 1
    • Patio & porch: Concrete
    • Pool features: None
    • Spa features: None
    • Has view: Yes
    • View description: None
    Lot
    • Size: 7,240 Square Feet
    • Features: Back Yard, Sprinkler System
    Details
    • Parcel number: 2812044013
    • Zoning: SCUR2
    • Special conditions: Standard

    Construction

    Type & style
    • Home type: SingleFamily
    • Property subtype: Single Family Residence
    Materials
    • Foundation: Slab
    • Roof: Tile
    Condition
    • New construction: No
    • Year built: 1997

    Utilities & green energy

    • Sewer: Public Sewer
    • Water: Public
    • Utilities for property: Electricity Connected, Sewer Connected

    Community & HOA

    Community
    • Features: Storm Drain(s), Street Lights, Suburban, Sidewalks
    • Subdivision: Sunrise Ridge (Srrg)
    Location
    • Region: Santa Clarita

    Financial & listing details

    • Price per square foot: $356/sqft
    • Tax assessed value: $960,000
    • Date on market: 8/15/2025
    • Cumulative days on market: 31 days
    • Listing terms: Submit
    • Inclusions: Washer, Dryer, Fridge

    Price history

    DateEventPrice
    10/22/2025Sold$960,000-1.5%$356/sqft
    Source: CRMLS #SR25182456 Report a problem
    10/9/2025Pending sale$975,000$362/sqft
    Source: CRMLS #SR25182456 Report a problem
    9/17/2025Contingent$975,000$362/sqft
    Source: CRMLS #SR25182456 Report a problem
    8/29/2025Price change$975,000-1%$362/sqft
    Source: CRMLS #SR25182456 Report a problem
    8/15/2025Listed for sale$985,000+101%$365/sqft
    Source: CRMLS #SR25182456 Report a problem
    10/15/2009Sold$490,000-1.8%$182/sqft
    Source: Public Record Report a problem
    9/8/2009Price change$499,000-3.9%$185/sqft
    Source: Coldwell Banker Vista Realty #F1817249 Report a problem
    8/16/2009Price change$519,000-1.1%$193/sqft
    Source: Coldwell Banker Vista Realty #F1817249 Report a problem
    8/12/2009Listed for sale$524,990+94.4%$195/sqft
    Source: Coldwell Banker Vista Realty #F1817249 Report a problem
    4/29/1997Sold$270,000$100/sqft
    Source: Public Record Report a problem

    Public tax history

    YearProperty taxesTax assessment
    2026-- $960,000 +51.8%
    2025$9,184 +5%$632,485 +2%
    2024$8,750 +3.7%$620,085 +2%
    2023$8,439 -0.5%$607,928 +2%
    2022$8,479 +1.7%$596,009 +2%
    2021$8,336 +0.9%$584,324 +1%
    2020$8,265 $578,333 +2%
    2019$8,265 +4.5%$566,994 +2%
    2018$7,908 $555,878 +2%
    2017$7,908 +1.8%$544,980 +2%
    2016$7,766 +3.7%$534,295 +1.5%
    2015$7,486 +5.3%$526,271 +2%
    2014$7,112 $515,963 +2.5%
    2012-- $503,562 +2%
    2011-- $493,689 +0.8%
    2010-- $490,000 +43.5%
    2009-- $341,474 +2%
    2008-- $334,780 +2%
    2007-- $328,216 +2%
    2006-- $321,782
    2005-- $321,782 +4%
    2004-- $309,290 +1.9%
    2003-- $303,622 +2%
    2002-- $297,670 +4%
    2000-- $286,112
    Find assessor info on the county website

    Neighborhood: 91390

    Nearby schools

    GreatSchools rating
    Schools provided by the listing agent
    • Middle: Arroyo Seco
    • High: Saugus

    Source: CRMLS. This data may not be complete. We recommend contacting the local school district to confirm school assignments for this home.

    Get a cash offer in 3 minutes
    Find out how much your home could sell for in as little as 3 minutes with a no-obligation cash offer.
    Estimated market value
    $961,000
    Get a cash offer in 3 minutes
    Find out how much your home could sell for in as little as 3 minutes with a no-obligation cash offer.
    Estimated market value
    $961,000