Skip main navigation
Sold for $1,050,000
  • Listing Provided by: RE/MAX Gateway
    Bought with: RE/MAX Gateway
    $1,050,000

    28720 Red Rock Ct, Castaic, CA 91384

    4beds
    3,088sqft
    Single Family Residence
    Built in 2000
    0.69 Acres Lot
    $1,056,400 Zestimate®
    $340/sqft
    $5,237 Estimated rent

    Home value

    $1,056,400

    $961,000 - $1.16M

    $5,237/mo

    Zestimate® history
    Loading
    Loading...

    Owner options

    List your home for rent

    $5,237/mo

    Rent Zestimate®

    Find your next renter with Zillow Rental Manager. Plus, with online applications, you can quickly screen prospective tenants – for free.

    Learn more

    $5,237/mo

    Rent Zestimate®

    Refinance and save

    $6,673/mo

    Est. payment

    Refinancing to a lower rate could help reduce your monthly payments and save thousands over the life of the loan.

    See today's rates

    $6,673/mo

    Est. payment

    Explore your selling options

    Work with a Zillow partner agent

    Leverage their expertise and Zillow's premium Showcase listings to get your home seen by more buyers.

    Get started

    List with your own agent

    Get your home in front of millions of buyers by listing it on Zillow.

    Learn how to do it

    Sell it yourself

    Take full control of how buyers see your home on Zillow by listing For Sale by Owner (FSBO).

    List your home

    What's special

    Huge loftPrivate poolBackyard oasisExtended drivewayPrivate ensuite bathQuiet cul-de-sacParking for several vehicles
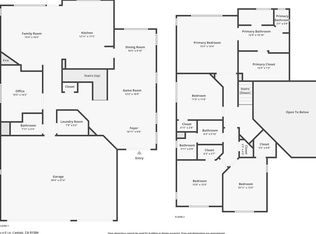
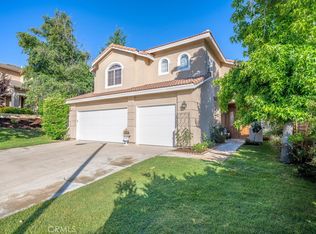
    Home Is Where The Heart Is with this exceptional 4-bedroom, 3-bathroom single-family home offering 3,088 sq ft of spacious living on an expansive 30,128 sq ft lot. Perfectly tucked at the end of a quiet cul-de-sac, this private retreat provides unmatched comfort, functionality, and entertainment options both inside and out. From the moment you arrive, the extended driveway offers parking for several vehicles, along with a 3-car garage and covered RV parking, ideal for car enthusiasts, large families, or guests. Step inside to find a thoughtfully designed floor plan featuring hardwood, tile, and carpet flooring throughout. The bright and open living spaces are enhanced by central air and heating, recessed lighting, and multiple gathering areas that blend seamlessly for entertaining and everyday living. The kitchen is equipped with modern appliances, including a dishwasher, microwave, oven, and abundant cabinetry, making it a true centerpiece for family meals and gatherings. Adjacent to the kitchen, spacious family and dining areas provide the perfect backdrop for entertaining or relaxing evenings at home. A huge loft adds versatile living space, perfect for a game room, home office, or additional lounge. Each bedroom is designed with comfort in mind and includes a walk-in closet, while the luxurious primary suite offers not one, but two walk-in closets, along with a private ensuite bath for ultimate convenience. Step outside to your backyard oasis, complete with a sparkling private pool and soothing Jacuzzi, perfect for summer barbecues, parties, or quiet nights under the stars. With nearly three-quarters of an acre, there’s plenty of room for parking your toys, gardening, or adding to your dream outdoor retreat. Additional features include paid solar power for energy efficiency, ceiling fans, and an attached garage with direct access. Best of all, this home is within walking distance to Castaic Elementary and Castaic Middle School. The community of Castaic also offers endless recreation, a beautiful lake for fishing and boating, hiking and biking trails, swimming, shopping, dining, and easy freeway access for commuters. Don’t miss the opportunity to own this rare private cul-de-sac property offering generous space, modern amenities, and an unbeatable location in the heart of Castaic.

    Zillow last checked:

    Listing updated:

    Listing Provided by:

    Veronica Dasner DRE #01924201 661-910-1600,

    RE/MAX Gateway

    Bought with:

    Kristine Fine, DRE #01394324

    RE/MAX Gateway

    Source: CRMLS,MLS#: SR25224848MLS LogoOriginating MLS: California Regional MLS

    Facts & features

    Interior

    Bedrooms & bathrooms
    • Bedrooms: 4
    • Bathrooms: 3
    • Full bathrooms: 2
    • 1/2 bathrooms: 1
    • Main level bathrooms: 1
    Bedroom
    • Features: All Bedrooms Up
    Bathroom
    • Features: Dual Sinks
    Heating
    • Central, Solar
    Cooling
    • Central Air
    Appliances
    • Laundry: Inside, Laundry Room
    Features
    • Granite Counters, Open Floorplan, Recessed Lighting, All Bedrooms Up
    • Flooring: Carpet, Wood
    • Has fireplace: Yes
    • Fireplace features: Family Room
    • Common walls with other units/homes: No Common Walls
    Interior area
    • Total interior livable area: 3,088 sqft

    Property

    Parking
    • Total spaces: 3
    • Parking features: Driveway, Garage
    • Attached garage spaces: 3
    Features
    • Levels: Two
    • Stories: 2
    • Entry location: Front
    • Patio & porch: Concrete, Covered
    • Has private pool: Yes
    • Pool features: In Ground, Pebble, Private
    • Has spa: Yes
    • Spa features: Private
    • Has view: Yes
    • View description: Mountain(s)
    Lot
    • Size: 0.69 Acres
    • Features: Back Yard, Cul-De-Sac, Front Yard
    Details
    • Parcel number: 2865073025
    • Special conditions: Trust

    Construction

    Type & style
    • Home type: SingleFamily
    • Property subtype: Single Family Residence
    Condition
    • Turnkey
    • New construction: No
    • Year built: 2000

    Utilities & green energy

    • Sewer: Public Sewer
    • Water: Public

    Community & neighborhood

    Community
    • Community features: Sidewalks
    Location
    • Region: Castaic
    • Subdivision: Star Canyon (Star)

    Other

    Other facts
    • Listing terms: Submit

    Price history

    DateEventPrice
    2/24/2026Sold$1,050,000-2.3%$340/sqft
    Source: CRMLS #SR25224848 Report a problem
    1/26/2026Pending sale$1,075,000$348/sqft
    Source: CRMLS #SR25224848 Report a problem
    1/3/2026Listed for sale$1,075,000$348/sqft
    Source: CRMLS #SR25224848 Report a problem
    12/12/2025Pending sale$1,075,000$348/sqft
    Source: CRMLS #SR25224848 Report a problem
    11/22/2025Price change$1,075,000-2.2%$348/sqft
    Source: CRMLS #SR25224848 Report a problem
    11/20/2025Listed for sale$1,099,000$356/sqft
    Source: CRMLS #SR25224848 Report a problem
    11/17/2025Pending sale$1,099,000$356/sqft
    Source: CRMLS #SR25224848 Report a problem
    9/25/2025Listed for sale$1,099,000+224.2%$356/sqft
    Source: CRMLS #SR25224848 Report a problem
    9/18/2025Listing removed$5,200$2/sqft
    Source: Zillow Rentals Report a problem
    8/28/2025Listed for rent$5,200$2/sqft
    Source: Zillow Rentals Report a problem
    11/17/2000Sold$339,000$110/sqft
    Source: Public Record Report a problem

    Public tax history

    YearProperty taxesTax assessment
    2025$9,364 +5.2%$590,253 +2%
    2024$8,901 +4.6%$578,681 +2%
    2023$8,508 +2.1%$567,336 +2%
    2022$8,337 +2.5%$556,213 +2%
    2021$8,133 +1.1%$545,307 +1%
    2020$8,043 $539,716 +2%
    2019$8,043 -0.2%$529,134 +2%
    2018$8,058 $518,760 +2%
    2017$8,058 +9.5%$508,590 +2%
    2016$7,360 +4.8%$498,619 +1.5%
    2015$7,022 +2.1%$491,131 +2%
    2014$6,879 $481,512 +2.5%
    2012-- $469,940 +2%
    2011-- $460,726 +0.8%
    2010-- $457,284 -0.2%
    2009-- $458,371 +2%
    2008-- $449,384 +9.7%
    2007-- $409,573 +2%
    2006-- $401,544
    2005-- $401,544 +4.9%
    2004-- $382,865 +1.9%
    2003-- $375,849 +2%
    2002-- $368,480 +613.3%
    2000-- $51,658

    Find assessor info on the county website

    Neighborhood: 91384

    Nearby schools

    GreatSchools rating
    Get a cash offer in 3 minutes
    Find out how much your home could sell for in as little as 3 minutes with a no-obligation cash offer.
    Estimated market value
    $1,056,400
    Get a cash offer in 3 minutes
    Find out how much your home could sell for in as little as 3 minutes with a no-obligation cash offer.
    Estimated market value
    $1,056,400