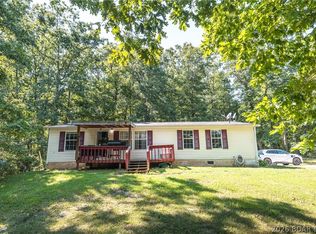
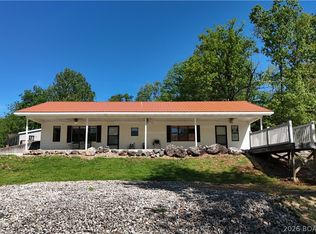
Discover the perfect blend of privacy and convenience with this 4 bedroom, 3 bath home on 11 beautiful acres in Rocky Mount. Inside, you’ll love the vaulted ceilings and spacious layout designed for comfortable living. The large kitchen features an island, abundant cabinetry, and plenty of storage, making it ideal for gatherings and everyday life. Generous bedrooms offer walk-in closets, and with two separate family rooms, there’s space for everyone to spread out and relax. Step outside and enjoy the possibilities! The 1,200 square foot shop is a standout feature with concrete floors, electric, water, and a finished area ready for your workshop, studio, office, man cave, she shed, or hobby space. Located just minutes from Coffman Beach and a short drive to town, this property offers the peace of country living with easy access to lake fun and amenities. Acreage, space, and versatility—this one truly has it all!
For sale
Price cut: $23K (7/16)
$320,000
28721 Keystone Dr, Rocky Mount, MO 65072
4beds
2,128sqft
Manufactured Home, Single Family Residence
Built in 1997
11 Acres Lot
$-- Zestimate®
$150/sqft
$8/mo HOA
What's special
Vaulted ceilingsTwo separate family rooms
- 127 days |
- 225 |
- 15 |
Zillow last checked:
Listing updated:
Listed by:
JILL M SHINN (866)224-1761,
EXP Realty, LLC
Source: Bagnell Dam AOR,MLS#: 3584345Originating MLS: Bagnell Dam Association Of Realtors
Facts & features
Interior
Bedrooms & bathrooms
- Bedrooms: 4
- Bathrooms: 3
- Full bathrooms: 2
- 1/2 bathrooms: 1
Bedroom
- Level: Main
Bedroom
- Level: Main
Bedroom
- Level: Main
Bathroom
- Level: Main
Other
- Level: Main
Dining room
- Level: Main
Family room
- Level: Main
Family room
- Level: Main
Half bath
- Level: Main
Kitchen
- Level: Main
Laundry
- Level: Main
Living room
- Level: Main
Heating
- Electric, Forced Air
Cooling
- Central Air
Appliances
- Included: Dishwasher, Range, Refrigerator, Stove
Features
- Ceiling Fan(s), Jetted Tub, Pantry, Cable TV, Vaulted Ceiling(s), Walk-In Closet(s)
- Basement: None
- Has fireplace: No
- Fireplace features: None
Interior area
- Total structure area: 2,128
- Total interior livable area: 2,128 sqft
Video & virtual tour
Property
Parking
- Parking features: Electricity, Insulated Garage, Workshop in Garage, Water Available, Driveway
- Has garage: Yes
- Has carport: Yes
Features
- Patio & porch: Deck
- Exterior features: Deck, Gravel Driveway, Storage, Workshop
Lot
- Size: 11 Acres
- Features: Acreage, Outside City Limits, Sloped, Wooded
Details
- Additional structures: Shed(s)
- Parcel number: 149031300009002000
- Zoning description: None
Construction
Type & style
- Home type: MobileManufactured
- Architectural style: Manufactured Home
- Property subtype: Manufactured Home, Single Family Residence
Materials
- Vinyl Siding
- Roof: Architectural,Shingle
Condition
- Year built: 1997
Utilities & green energy
- Sewer: Septic Tank
- Water: Private, Well
Community & HOA
Community
- Features: None
- Subdivision: None
HOA
- Has HOA: Yes
- Services included: Road Maintenance
- HOA fee: $100 annually
Location
- Region: Rocky Mount
Financial & listing details
- Price per square foot: $150/sqft
- Tax assessed value: $150,800
- Annual tax amount: $1,401
- Date on market: 4/22/2026
- Cumulative days on market: 179 days
- Inclusions: Refrigerator, stove/range, dishwasher
- Exclusions: Furnishings, personal items.
- Ownership: Fee Simple,
- Road surface type: Gravel
Estimated market value
Not available
Estimated sales range
Not available
Not available
Price history
| Date | Event | Price |
|---|---|---|
| 7/16/2026 | Price change | $320,000-6.7%$150/sqft |
Source: eXp Realty #3584345 Report a problem | ||
| 3/2/2026 | Listed for sale | $343,000$161/sqft |
Source:  LOBR #3584345 Report a problem LOBR #3584345 Report a problem | ||
Public tax history
| Year | Property taxes | Tax assessment |
|---|---|---|
| 2025 | $1,401 +7.1% | $28,650 +11.5% |
| 2024 | $1,308 -1.1% | $25,690 |
| 2023 | $1,322 -0.7% | $25,690 |
| 2022 | $1,331 +0.1% | $25,690 |
| 2021 | $1,329 +8.3% | $25,690 +6.2% |
| 2018 | $1,227 | $24,190 |
| 2017 | $1,227 | $24,190 +0.5% |
| 2016 | $1,227 +2.6% | $24,070 |
| 2015 | $1,196 | $24,070 |
| 2013 | $1,196 | $24,070 |
Find assessor info on the county website
Monthly payment
Climate risks
Neighborhood: 65072
Getting around
4 / 100
Car-DependentNearby schools
GreatSchools rating
- NASouth Elementary SchoolGrades: PK-2Distance: 10.2 mi
- 5/10Eldon Middle SchoolGrades: 6-8Distance: 10.9 mi
- 9/10Eldon High SchoolGrades: 9-12Distance: 10.4 mi
Schools provided by the listing agent
- District: Eldon
Source: Bagnell Dam AOR. This data may not be complete. We recommend contacting the local school district to confirm school assignments for this home.
- $18,900-- bd-- ba520 sqft18580 Paradise Hls, Rocky Mount, MO 65072Off Market
- $--0.35 acresKeystone Dr, Rocky Mount, MO 65072Sold

- $145,200-- bd-- ba576 sqft18311 Beaver Cove Dr, Rocky Mount, MO 65072Off Market
- $7,400-- bd-- ba720 sqft18592 Paradise Hills Dr, Rocky Mount, MO 65072Off Market
- $1,600-- bd-- ba-- sqft18592 Paradise Hills Dr, Rocky Mount, MO 65072Off Market
- $300-- bd-- ba-- sqft18582 Paradise Hills Dr, Rocky Mount, MO 65072Off Market
- $245,700-- bd-- ba-- sqft18582 Paradise Hills Dr, Rocky Mount, MO 65072Off Market
- $258,500-- bd-- ba1.6k sqft18499 Holiday Valley Dr, Rocky Mount, MO 65072Off Market
A local agent can set up tours, give advice and negotiate with sellers.
Similar homes
- $355,0003 bd2 ba2.1k sqft17574 Maple Tree Rd, Gravois Mills, MO 65037For Sale
 MLS ID #3589301, DAWN RENEE HEDRICK, Keller Williams L.O. Realty. Bagnell Dam AOR
 - $389,0003 bd2 ba1.4k sqft26587 Lake Front Ln, Rocky Mount, MO 65072For Sale
 MLS ID #3587730, TAMMY ROSENTHAL-FRAN CAMPBELL TEAM, RE/MAX Lake of the Ozarks. Bagnell Dam AOR
 - $170,0003 bd2 ba1.2k sqft7 Arapaho Ln, Eldon, MO 65026For Sale
 MLS ID #3589392, MATT SMITH REAL ESTATE GROUP LLC, EXP Realty, LLC. Bagnell Dam AOR
 - $299,9003 bd2 ba1.5k sqft106 Mount Carmel Rd, Eldon, MO 65026For Sale
 MLS ID #3586972, CHUCK YOW, Dunn and Associates LLC. Bagnell Dam AOR
 - $295,0003 bd2 ba1.2k sqft26509 Mesa Dr, Rocky Mount, MO 65072For SaleMLS ID #3587572, PEGGY LYNN ALBERS, Albers Real Estate Advisors. Bagnell Dam AOR
- $269,9003 bd2 ba1.1k sqft30736 Taurus Dr, Rocky Mount, MO 65072For SaleMLS ID #3587859, VALERIE ANNE LITTRELL, Real Estate at the Lake. Bagnell Dam AOR
- $349,0003 bd2 ba1.3k sqft25438 Poplar Dr, Barnett, MO 65011For Sale
 MLS ID #103916, ANGIE C SEATON, INTEGRITY HOME TEAM. WCAR MO
 - $239,0004 bd2 ba1.2k sqft30032 Oak Knoll Rd, Rocky Mount, MO 65072For Sale
 MLS ID #26036137, Madison D Hiatt, Cathlee's Real Estate. MARIS
 - $359,0004 bd3 ba2k sqft83 Cornett Branch Rd, Lake Ozark, MO 65049For SaleMLS ID #3587617, CRYSTAL R SHAFER, BHHS Lake Ozark Realty. Bagnell Dam AOR
- $399,9003 bd2 ba1.5k sqft71 Partee Dr, Sunrise Beach, MO 65079For SaleMLS ID #3584645, KARIE LEE JACOBS, Karie Lee Jacobs. Bagnell Dam AOR
- $425,0004 bd3 ba2.9k sqft31945 Idle Wild Rd, Gravois Mills, MO 65037For SaleMLS ID #3589485, CINDY BELL, Keller Williams L.O. Realty. Bagnell Dam AOR
- $225,0003 bd2 ba1.1k sqft58 Go Ye Rnch, Brumley, MO 65017For SaleMLS ID #3589474, MATT SMITH REAL ESTATE GROUP LLC, EXP Realty, LLC. Bagnell Dam AOR
- $314,9003 bd2 ba1.4k sqft33463 Rose Cir, Gravois Mills, MO 65037For SaleMLS ID #3589003, GIBSON & GREIN GIBSON, ANDY, Keller Williams L.O. Realty. Bagnell Dam AOR
- $375,0002 bd2 ba2.7k sqft30293 Autumn Rd, Gravois Mills, MO 65037For SaleMLS ID #2626415, Sally Davis, Sally Davis Real Estate LLC. Heartland MLS as distributed by MLS GRID
- $357,0003 bd2 ba1.3k sqft22962 Highway Tt, Versailles, MO 65084For SaleMLS ID #2636596, Mark Akin, Diamond A Real Estate, LLC. Heartland MLS as distributed by MLS GRID
- $329,0003 bd3 ba2.6k sqft103 Williams Dr, Versailles, MO 65084For SaleMLS ID #3588884, Kelly Gramke, RE/MAX Lifestyles. LOBR
- $331,0002 bd3 ba1.6k sqft33400 Kings Way Rd, Stover, MO 65078For SaleMLS ID #3587495, ALAN BARBOREK, Keller Williams L.O. Realty. Bagnell Dam AOR
- $300,0003 bd2 ba1.2k sqft341 Bing Ln, Climax Springs, MO 65324For SaleMLS ID #3586678, Stacy Shore Shore to Shore LOZ, eXp Realty LLC (LOBR). LOBR
- $225,0003 bd2 ba1.7k sqft31527 Tonys Point, Gravois Mills, MO 65037For SaleMLS ID #3582577, JEFFREY D KRANTZ, RE/MAX Lake of the Ozarks. Bagnell Dam AOR
- $355,0003 bd3 ba1.6k sqft32958 Cedar Ridge Dr, Stover, MO 65078For SaleMLS ID #3588825, Rhonda Lettow DR, Lake Homes Realty, LLC. LOBR
