Experience the ease of first floor living in this charming ranch-style home. This one owner home has a seamless layout and thoughtfully designed floor plan, this residence offers spacious living areas and a welcoming environment. The finished basement provides additional living space, perfect for hosting gatherings, entertainment center, or simply a retreat from the days challenges. This home is also equipped with energy-efficient features, such as increased insulation in the attic and basement. A high efficiency HVAC system (installed in 2018). All of which makes this home a future-forward choice saving you money and keeping you comfy. Enjoy the privacy and beauty of the large empty field behind the property, creating a picturesque backdrop for outdoor moments. Bonus new cement driveway, patio, and front door entry!!! Think of the money and frustration you will save by not having to take on a project like that:) Don't miss your chance to experience convenience, privacy, and eco-friendly savings in this remarkable home. Contact your agent to arrange a visit today and envision the possibilities within its walls.
Sold for $227,500
$227,500
28721 Newport St, Warren, MI 48093
3beds
2,128sqft
Single Family Residence
Built in 1960
7,405 Square Feet Lot
$-- Zestimate®
$107/sqft
$1,621 Estimated rent
Home value
Not available
Estimated sales range
Not available
$1,621/mo
Zestimate® history
Owner options
List your home for rent
$1,621/mo
Rent Zestimate®
Find your next renter with Zillow Rental Manager. Plus, with online applications, you can quickly screen prospective tenants – for free.
$1,621/mo
Rent Zestimate®
Refinance and save
$1,565/mo
Est. payment
Refinancing to a lower rate could help reduce your monthly payments and save thousands over the life of the loan.
$1,565/mo
Est. payment
Explore your selling options
Work with a Zillow partner agent
Leverage their expertise and Zillow's premium Showcase listings to get your home seen by more buyers.
Get startedList with your own agent
Get your home in front of millions of buyers by listing it on Zillow.
Learn how to do itSell it yourself
Take full control of how buyers see your home on Zillow by listing For Sale by Owner (FSBO).
List your homeWhat's special
Thoughtfully designed floor planEntertainment centerLarge empty fieldIncreased insulationAdditional living space
Zillow last checked:
Listing updated:
Listed by:
Richard L Sparks 248-214-4105,
Keller Williams Paint Creek,
Joe Scalici 586-405-0071,
Keller Williams Paint Creek
Bought with:
Abusaleh Tarek, 6501418751
Remirus
Source: MiRealSource,MLS#: 50122848 Originating MLS: MiRealSource
Originating MLS: MiRealSourceFacts & features
Interior
Bedrooms & bathrooms
- Bedrooms: 3
- Bathrooms: 2
- Full bathrooms: 2
Rooms
- Room types: Bedroom, Master Bedroom, Master Bathroom
Primary bedroom
- Level: First
Bedroom 1
- Features: Wood
- Level: Entry
- Area: 130
- Dimensions: 13 x 10
Bedroom 2
- Features: Wood
- Level: Entry
- Area: 110
- Dimensions: 10 x 11
Bedroom 3
- Features: Wood
- Level: Entry
- Area: 110
- Dimensions: 10 x 11
Bathroom 1
- Features: Ceramic
- Level: Entry
- Area: 30
- Dimensions: 6 x 5
Bathroom 2
- Features: Ceramic
- Level: Entry
- Area: 40
- Dimensions: 8 x 5
Dining room
- Features: Linoleum
- Level: Entry
- Area: 120
- Dimensions: 12 x 10
Kitchen
- Features: Linoleum
- Level: Entry
- Area: 90
- Dimensions: 15 x 6
Living room
- Features: Wood
- Level: Entry
- Area: 220
- Dimensions: 20 x 11
Heating
- Forced Air, Humidity Control, Natural Gas
Cooling
- Ceiling Fan(s), Central Air
Appliances
- Included: Dishwasher, Disposal, Dryer, Range/Oven, Refrigerator, Washer, Gas Water Heater
Features
- Walk-In Closet(s)
- Flooring: Ceramic Tile, Hardwood, Wood, Linoleum
- Windows: Window Treatments
- Basement: Finished,Concrete
- Has fireplace: No
Interior area
- Total structure area: 2,255
- Total interior livable area: 2,128 sqft
- Finished area above ground: 1,205
- Finished area below ground: 923
Property
Parking
- Total spaces: 1
- Parking features: Attached, Electric in Garage, Garage Door Opener
- Attached garage spaces: 1
Features
- Levels: One
- Stories: 1
- Patio & porch: Patio, Porch
- Fencing: Fenced
- Frontage type: Road
- Frontage length: 55
Lot
- Size: 7,405 Square Feet
- Dimensions: 55 x 138
- Features: Subdivision, Walk to School, Sidewalks
Details
- Additional structures: Shed(s)
- Parcel number: 121314201012
- Zoning description: Residential
- Special conditions: Private
Construction
Type & style
- Home type: SingleFamily
- Architectural style: Ranch
- Property subtype: Single Family Residence
Materials
- Aluminum Siding, Brick, Vinyl Trim
- Foundation: Basement, Concrete Perimeter
Condition
- New construction: No
- Year built: 1960
Utilities & green energy
- Sewer: Public Sanitary
- Water: Public
Green energy
- Energy efficient items: See Remarks
Community & HOA
Community
- Subdivision: Newport Gardens Sub
HOA
- Has HOA: No
Location
- Region: Warren
Financial & listing details
- Price per square foot: $107/sqft
- Annual tax amount: $2,620
- Date on market: 9/22/2023
- Cumulative days on market: 11 days
- Listing agreement: Exclusive Right To Sell
- Listing terms: Cash,Conventional,FHA,VA Loan
- Road surface type: Paved
Price history
| Date | Event | Price |
|---|---|---|
| 11/1/2023 | Sold | $227,500+5.8%$107/sqft |
Source:  MiRealSource #50122848 Report a problem MiRealSource #50122848 Report a problem | ||
| 10/2/2023 | Pending sale | $215,000$101/sqft |
Source: MiRealSource #50122848 Report a problem | ||
| 9/23/2023 | Listed for sale | $215,000$101/sqft |
Source: MiRealSource #50122848 Report a problem | ||
Public tax history
Tax history is unavailable.
Neighborhood: 48093
Nearby homes
- $227,5003 bd2 ba2.1k sqft28721 Newport Dr, Warren, MI 48088Sold
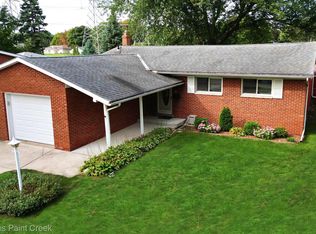
- $223,5004 bd4 ba2.2k sqft28709 Newport Dr, Warren, MI 48088Sold
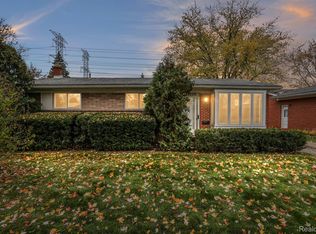
- $290,0005 bd4 ba2.8k sqft28733 Newport Dr, Warren, MI 48088Sold

- $244,2004 bd2 ba1.6k sqft28679 Newport Dr, Warren, MI 48088Off Market
- $198,3003 bd1 ba1k sqft28745 Newport Dr, Warren, MI 48088Off Market
- $213,8003 bd1 ba1.2k sqft28667 Newport Dr, Warren, MI 48088Off Market
- $222,5003 bd2 ba1.2k sqft28757 Newport Dr, Warren, MI 48088Off Market
- $223,0003 bd1 ba1.2k sqft28718 Newport Dr, Warren, MI 48088Sold
Nearby schools
GreatSchools rating
- 7/10Westwood Elementary SchoolGrades: K-5Distance: 0.5 mi
- 6/10Warren Woods Middle SchoolGrades: 6-8Distance: 0.3 mi
- 6/10Warren Woods Tower High SchoolGrades: 9-12Distance: 1.1 mi
Schools provided by the listing agent
- District: Warren Woods Public Schools
Source: MiRealSource. This data may not be complete. We recommend contacting the local school district to confirm school assignments for this home.


Get pre-qualified for a loan
At Zillow Home Loans, we can pre-qualify you in as little as 5 minutes with no impact to your credit score.An equal housing lender. NMLS #10287.
- Michigan
- Macomb County
- Warren
- 48093
- 28721 Newport St
Nearby cities
Nearby zip codes
Other Warren Topics
