Country living just minutes from Omaha! PRE-INSPECTED Fantastic 5 Bed, 4 bath home situated on .70 acres and backs to Pines Golf Course in Valley. Desirable 1.5 story layout features main floor open concept living. Light and bright great room with beautiful, vaulted ceilings, skylights and gas fireplace. Engineered Hardwood floors flow to Updated eat in kitchen with newer appliances and beautiful new windows. Main floor laundry. Primary bedroom and 2 additional bedrooms on main floor. Loads of space in the 2nd story, extra living space, office area or flex room. 2 additional bedrooms with new carpet and full bath! Spacious 2 car garage and large partially fenced yard with patio and shed. Newer Roof No HOA and Minutes to Highway and West Omaha.
For sale
$435,000
28721 State St, Valley, NE 68064
5beds
2,587sqft
Single Family Residence
Built in 1998
0.71 Acres Lot
$425,500 Zestimate®
$168/sqft
$-- HOA
What's special
Main floor laundryBeautiful vaulted ceilingsGas fireplaceUpdated eat in kitchenNewer appliancesEngineered hardwood floorsNewer roof
- 2 days
- 1,692
- 156
Likely to sell faster than
Zillow last checked:
Listing updated:
Listed by:
Jennifer Gatzemeyer 402-312-4644,
Nebraska Realty,
Chelsea Campagna 714-875-1614,
Nebraska Realty
Source: GPRMLS,MLS#: 22624758
Facts & features
Interior
Bedrooms & bathrooms
- Bedrooms: 5
- Bathrooms: 4
- Full bathrooms: 4
- Main level bathrooms: 3
Primary bedroom
- Features: Wall/Wall Carpeting, Ceiling Fan(s)
- Level: Main
- Area: 131.15
- Dimensions: 13.05 x 10.05
Bedroom 2
- Features: Wall/Wall Carpeting, Ceiling Fan(s)
- Level: Main
- Area: 131.08
- Dimensions: 13.03 x 10.06
Bedroom 3
- Features: Wall/Wall Carpeting, Ceiling Fan(s)
- Level: Main
- Area: 131.15
- Dimensions: 13.05 x 10.05
Bedroom 4
- Features: Wall/Wall Carpeting, Window Covering, Ceiling Fan(s)
- Level: Second
- Area: 183.62
- Dimensions: 14.06 x 13.06
Bedroom 5
- Features: Wall/Wall Carpeting, Window Covering, Ceiling Fan(s)
- Level: Second
- Area: 141.58
- Dimensions: 14.06 x 10.07
Primary bathroom
- Features: 3/4, 1/2, Whirlpool, Double Sinks
Kitchen
- Features: Dining Area, Engineered Wood
- Level: Main
- Area: 126.87
- Dimensions: 14.05 x 9.03
Living room
- Features: Fireplace, Cath./Vaulted Ceiling, Ceiling Fan(s), Skylight, Engineered Wood
- Level: Main
- Area: 242.17
- Dimensions: 16.07 x 15.07
Basement
- Area: 0
Heating
- Electric, Forced Air
Cooling
- Heat Pump
Appliances
- Included: Oven, Washer, Dishwasher, Dryer, Disposal, Microwave, Cooktop
Features
- Ceiling Fan(s)
- Flooring: Carpet, Ceramic Tile
- Windows: Skylight(s)
- Basement: Crawl Space
- Number of fireplaces: 1
- Fireplace features: Living Room, Direct-Vent Gas Fire
Interior area
- Total structure area: 2,587
- Total interior livable area: 2,587 sqft
- Finished area above ground: 2,587
- Finished area below ground: 0
Property
Parking
- Total spaces: 2
- Parking features: Garage - Attached
- Attached garage spaces: 2
Features
- Levels: One and One Half
- Patio & porch: Porch, Patio, Covered Patio
- Exterior features: Sprinkler System
- Spa features: Whirlpool
- Fencing: Partial,Vinyl
Lot
- Size: 0.71 Acres
- Dimensions: 233 x 132.96 x 233 x 132.42
- Features: Over 1/2 up to 1 Acre, Corner Lot
Details
- Parcel number: 2344712020
Construction
Type & style
- Home type: SingleFamily
- Property subtype: Single Family Residence
Materials
- Vinyl Siding, Brick/Other
- Foundation: Block
- Roof: Composition
Condition
- Not New and NOT a Model
- New construction: No
- Year built: 1998
Utilities & green energy
- Water: Well
- Utilities for property: Electricity Available, Propane
Community & HOA
Community
- Security: Security System
- Subdivision: Valley Country Club Estates
HOA
- Has HOA: No
Location
- Region: Valley
Financial & listing details
- Price per square foot: $168/sqft
- Tax assessed value: $432,000
- Annual tax amount: $5,888
- Date on market: 8/28/2026
- Listing terms: VA Loan,FHA,Conventional,Cash
- Ownership: Fee Simple
- Electric utility on property: Yes
Estimated market value
$425,500
$404,000 - $447,000
$2,580/mo
Price history
| Date | Event | Price |
|---|---|---|
| 8/28/2026 | Listed for sale | $435,000+31.8%$168/sqft |
Source:  GPRMLS #22624758 Report a problem GPRMLS #22624758 Report a problem | ||
| 6/8/2020 | Sold | $330,000-5.4%$128/sqft |
Source: Public Record Report a problem | ||
| 11/13/2019 | Listing removed | $349,000$135/sqft |
Source: NP Dodge Real Estate #21923468 Report a problem | ||
| 10/3/2019 | Price change | $349,000-3%$135/sqft |
Source: NP Dodge Real Estate #21923468 Report a problem | ||
| 8/15/2019 | Listed for sale | $359,900+2.8%$139/sqft |
Source: NP Dodge Real Estate #21923468 Report a problem | ||
| 6/29/2019 | Listing removed | $350,000$135/sqft |
Source: Nebraska Realty Burt St #21900967 Report a problem | ||
| 2/4/2019 | Price change | $350,000-6.7%$135/sqft |
Source: Nebraska Realty Burt St #21900967 Report a problem | ||
| 1/17/2019 | Price change | $375,000-6.3%$145/sqft |
Source: Nebraska Realty Burt St #21900967 Report a problem | ||
| 9/19/2018 | Listed for sale | $400,000$155/sqft |
Source: Nebraska Realty Burt St #21900967 Report a problem | ||
Public tax history
| Year | Property taxes | Tax assessment |
|---|---|---|
| 2025 | $5,888 +14.2% | $432,000 +12.2% |
| 2024 | $5,156 -16.4% | $384,900 |
| 2023 | $6,170 +0.8% | $384,900 +11.5% |
| 2022 | $6,123 +4.3% | $345,200 |
| 2021 | $5,872 +7.1% | $345,200 +12.2% |
| 2020 | $5,485 +26.2% | $307,600 +41.6% |
| 2019 | $4,346 +0.2% | $217,200 |
| 2018 | $4,339 +7.7% | $217,200 |
| 2017 | $4,030 | $217,200 +8% |
| 2016 | $4,030 -3.5% | $201,100 |
| 2015 | $4,176 | $201,100 |
| 2014 | -- | $201,100 |
| 2013 | -- | $201,100 |
| 2012 | -- | $201,100 -0.1% |
| 2011 | -- | $201,300 |
| 2009 | $3,079 | $201,300 |
| 2008 | -- | $201,300 |
| 2005 | -- | $201,300 |
| 2004 | -- | $201,300 |
Find assessor info on the county website
Monthly payment
Est. payment
Payment breakdown
Explore the cost of this home by adjusting the details. Changes won't be saved.Climate risks
Neighborhood: 68064
Nearby schools
Schools provided by the listing agent
- Elementary: Douglas County West
- Middle: Douglas County West
- High: Douglas County West
- District: Douglas County West
Source: GPRMLS. This data may not be complete. We recommend contacting the local school district to confirm school assignments for this home.
Similar homes
- $300,0002 bd2 ba2.4k sqft618 S Pine St, Valley, NE 68064For Sale

 MLS ID #22624684, Karen Jennings, BHHS Ambassador Real Estate. GPRMLS
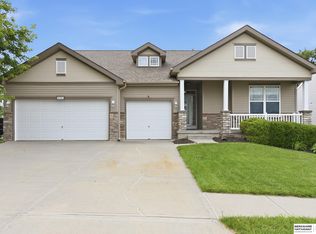
 - $425,0004 bd3 ba3.1k sqft20903 Cleveland St, Elkhorn, NE 68022For Sale
 MLS ID #22624887, Heidi Steskal, BHHS Ambassador Real Estate. GPRMLS
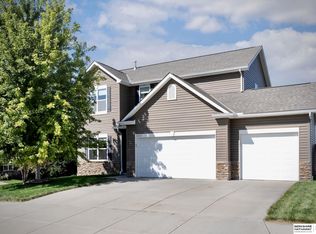
 - $399,0004 bd3 ba2.2k sqft3302 N 210th St, Elkhorn, NE 68022For Sale
 MLS ID #22624858, Staci Mueller, BHHS Ambassador Real Estate. GPRMLS
 - $310,0004 bd2 ba2.3k sqft211 W Alexander St, Valley, NE 68064For Sale
 MLS ID #22614131, Judith Dooley, Better Homes and Gardens R.E.. GPRMLS
 - $359,9994 bd3 ba2.6k sqft801 S East St, Valley, NE 68064For SaleMLS ID #22618819, Kelly Buscher, NP Dodge RE Sales Inc 86Dodge. GPRMLS
- $430,0003 bd2 ba1.8k sqft1216 Valley View St, Valley, NE 68064For SaleMLS ID #22620397, Rachel Skradski Luhrs, BHHS Ambassador Real Estate. GPRMLS
- $430,0003 bd2 ba1.8k sqft1205 S Lakewood St, Valley, NE 68064For SaleMLS ID #22620398, Rachel Skradski Luhrs, BHHS Ambassador Real Estate. GPRMLS
- $399,0003 bd2 ba1.4k sqft26110 W Maple Rd, Waterloo, NE 68069For SaleMLS ID #22622477, Todd Rayer, Nebraska Realty. GPRMLS
- $650,0005 bd4 ba3.7k sqft7402 N 281st Ave, Valley, NE 68064For SaleMLS ID #22615516, Rachel Skradski Luhrs, BHHS Ambassador Real Estate. GPRMLS
- $300,0004 bd2 ba1.8k sqft212 W Meigs St, Valley, NE 68064For SaleMLS ID #22616051, Jeanne Kuhr-Mauseth, Nebraska Realty. GPRMLS
- $470,0004 bd3 ba3.2k sqft1110 Sheridan St, Fremont, NE 68025For SaleMLS ID #22622511, Darin Whitmer, Dodge County Realty Group. GPRMLS
- $335,0004 bd2 ba1.6k sqft3210 N Main St, Elkhorn, NE 68022For SaleMLS ID #22624810, Jana Thoms, Better Homes and Gardens R.E.. GPRMLS
- $479,0005 bd3 ba3k sqft21101 Butler Ave, Elkhorn, NE 68022For SaleMLS ID #22624047, AJ Kendall, NP Dodge RE Sales Inc Sarpy. GPRMLS
- $425,0003 bd1 ba1.7k sqft21440 Dutch Hall Rd, Bennington, NE 68007For SaleMLS ID #22620227, Mel Wakefield, WC Real Estate. GPRMLS
- $525,0003 bd2 ba2.7k sqft29106 Sokol Plz, Waterloo, NE 68069For SaleMLS ID #22612109, Edith Herbolsheimer, BHHS Ambassador Real Estate. GPRMLS
- $330,0003 bd3 ba1.4k sqft2238 N 204th Ter, Elkhorn, NE 68022For SaleMLS ID #22624791, Emily Gusse, BHHS Ambassador Real Estate. GPRMLS
