Waterfall edge exotic graniteHuge islandScreened in patioPendant lights
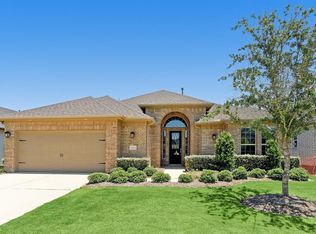
Total WOW factor home which current homeowner has added over $150,000 in upgrades. If you are looking for true quality in a 55+gated community this home has so much to offer! Upgrades include rebuilt Kitchen with light gray and charcoal soft close cabinets, waterfall edge exotic granite, butlers pantry with wine fridge, pendant lights, huge island and open to Large Family Room with Fireplace. Home features both a Study and flex room which is currently being used as a Game Room, 3 bedrooms, upgraded bathrooms with recent full tiled shower in secondary bathroom, stunning Primary suite with many extras which include custom closets, beautful neutral hard wood floors in entire home. Outside there has been added a screened in patio, outdoor kitchen with built in grill. The backyard is a delight with no grass, walking path, firepit, flower beds, rock gardens, fountain, simply stunning. Enjoy the many amenities this community offers with is adult only pool, clubhouse and pickle ball cts.
238 days
|
188
|
2
|
Zillow last checked:
Listing updated:
Listed by:
Savanna StanfordTREC #0521448281-796-0994,
Better Homes and Gardens Real Estate Gary Greene - Katy,
Julie LowerTREC #0519878713-443-3777,
Better Homes and Gardens Real Estate Gary Greene - Katy
Source: HAR,MLS#: 86160011
Facts & features
Interior
Bedrooms & bathrooms
Bedrooms: 3
Bathrooms: 3
Full bathrooms: 2
1/2 bathrooms: 1
Rooms
Room types: Family Room, Game Room, Utility Room
Primary bedroom
Level: First
Area: 255
Dimensions: 15x17
Bedroom
Level: First
Area: 132
Dimensions: 11x12
Bedroom
Level: First
Area: 132
Dimensions: 11x12
Other
Level: First
Area: 168
Dimensions: 12x14
Dining room
Level: First
Area: 182
Dimensions: 13x14
Other
Level: First
Area: 168
Dimensions: 12x14
Family room
Level: First
Area: 288
Dimensions: 16x18
Kitchen
Level: First
Area: 60
Dimensions: 6x10
Heating
Natural Gas
Cooling
Ceiling Fan(s), Electric
Appliances
Included: ENERGY STAR Qualified Appliances, Water Heater, Disposal, Dryer, Water Softener, Electric Oven, Microwave, Gas Range, Dishwasher
Laundry: Electric Dryer Hookup, Washer Hookup
Features
Crown Molding, High Ceilings, All Bedrooms Down
Flooring: Carpet, Engineered Hardwood, Tile
Has fireplace: Yes
Fireplace features: Gas Log
Interior area
Total structure area: 2,647
Total interior livable area: 2,647 sqft
Property
Parking
Total spaces: 3
Parking features: Electric Gate, Attached, Tandem, Garage Door Opener
Attached garage spaces: 3
Accessibility
Accessibility features: Accessible Doors
Features
Stories: 1
Patio & porch: Covered
Exterior features: Sprinkler System
Lot
Size: 7,609 Square Feet
Features: Subdivided, 0 Up To 1/4 Acre
Details
Parcel number: 1695060010030901
Construction
Type & style
Home type: SingleFamily
Architectural style: Traditional
Property subtype: Single Family Residence
Materials
Spray Foam Insulation, Brick, Stone
Foundation: Slab
Roof: Composition
Condition
New construction: No
Year built: 2022
Details
Builder name: Taylor Morrison
Utilities & green energy
Sewer: Public Sewer
Water: Public
Green energy
Energy efficient items: Thermostat, Lighting
Community & HOA
Community
Senior community: Yes
Subdivision: Bonterra At Cross Creek Ranch
HOA
Has HOA: Yes
Amenities included: Clubhouse, Jogging Path, Party Room, Picnic Area, Pond, Pool