Skip main navigation
Pending
  • Listed by: STL Buy & Sell, LLC • David A Rohlfing • 636-262-0703
    $324,900

    28723 Woodland Heights Dr, Warrenton, MO 63383

    3beds
    1,440sqft
    : 
    $2,069/mo
    Get pre-qualified
    Single Family Residence
    Built in 2026
    -- sqft lot
    $325,100 Zestimate®
    $226/sqft
    $6/mo HOA

    What's special

    Granite or quartz countertopsWalk-in closetsStainless steel appliancesFramed windowsTaller baseboardsMain floor laundryVaulted ceilings
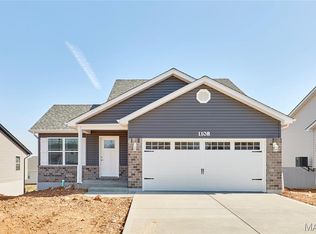
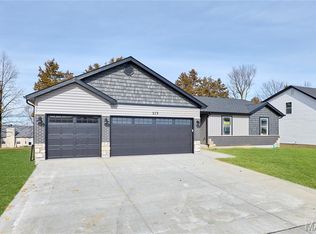
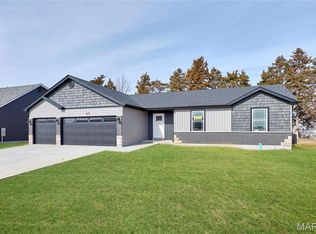
    BRAND NEW home with every option you could imagine! They include vaulted ceilings, rounded “bullnose” corners, granite or quartz countertops, stainless steel appliances, 42" cabinets with "cushion close", custom neutral-colored paint job throughout, LVT flooring throughout most of the home, framed windows, taller baseboards, adult-sized cabinets in bathrooms with marble countertops, walk-in closets, upgraded carriage garage doors with openers on 3 CAR Garage, full bath rough-in, panel doors (many varieties), and upgraded water/light fixtures throughout the house! MAIN FLOOR laundry! Fully sodded yard (front/sides/back). *Pictures are of previously built homes. Builder/Broker* This home is USDA eligible.
    152 days
    84
    3

    Zillow last checked:

    Listing updated:

    Listed by:

    David A Rohlfing 636-262-0703,

    STL Buy & Sell, LLC,

    Blake J Rohlfing 636-373-4498,

    STL Buy & Sell, LLC

    Source: MARIS,MLS#: 26013174MLS LogoOriginating MLS: St. Charles County Association of REALTORS

      Facts & features

      Interior

      Bedrooms & bathrooms
      • Bedrooms: 3
      • Bathrooms: 2
      • Full bathrooms: 2
      • Main level bathrooms: 2
      • Main level bedrooms: 3
      Heating
      • Forced Air, Electric
      Cooling
      • Central Air, Electric
      Appliances
      • Included: Dishwasher, Disposal, Ice Maker, Microwave, Electric Range, Electric Oven, Refrigerator, Stainless Steel Appliance(s), Electric Water Heater
      Features
      • Open Floorplan, Vaulted Ceiling(s), Walk-In Closet(s), Granite Counters, Solid Surface Countertop(s), Shower
      • Flooring: Carpet, Ceramic Tile, Luxury Vinyl
      • Doors: Panel Door(s)
      • Windows: Insulated Windows
      • Basement: Partially Finished,Sleeping Area,Sump Pump
      • Number of fireplaces: 1
      • Fireplace features: Family Room
      Interior area
      • Total structure area: 1,440
      • Total interior livable area: 1,440 sqft
      • Finished area above ground: 1,440

      Property

      Parking
      • Total spaces: 3
      • Parking features: Attached, Garage
      • Attached garage spaces: 3
      Features
      • Levels: One
      • Patio & porch: Patio
      Lot
      • Features: Level
      Details
      • Parcel number: Lot 13
      • Special conditions: Standard

      Construction

      Type & style
      • Home type: SingleFamily
      • Architectural style: Ranch,Traditional
      • Property subtype: Single Family Residence
      Materials
      • Brick Veneer, Vinyl Siding
      • Roof: Architectural Shingle
      Condition
      • New construction: Yes
      • Year built: 2026
      Details
      • Warranty included: Yes

      Utilities & green energy

      • Electric: Ameren
      • Sewer: Public Sewer
      • Water: Public
      • Utilities for property: Cable Available

      Community & HOA

      Community
      • Subdivision: Woodland Heights
      HOA
      • Has HOA: Yes
      • Amenities included: Association Management
      • Services included: Management
      • HOA fee: $70 annually
      • HOA name: ELS Properties
      Location
      • Region: Warrenton

      Financial & listing details

      • Price per square foot: $226/sqft
      • Date on market: 3/12/2026
      • Cumulative days on market: 152 days
      • Listing terms: Cash,Conventional,FHA,USDA Loan,VA Loan
      • Road surface type: Concrete

        Estimated market value

        $325,100

        $309,000 - $341,000

        $2,056/mo

        Price history

        DateEventPrice
        8/3/2026Pending sale$324,900$226/sqft
        Source: MARIS #26013174 Report a problem
        3/12/2026Listed for sale$324,900$226/sqft
        Source: MARIS #26013174 Report a problem

        Public tax history

        Tax history is unavailable.

        Monthly payment

        Est. payment

        Payment breakdown

        Explore the cost of this home by adjusting the details. Changes won't be saved.
        All calculations are estimates and provided by Zillow, Inc. for informational purposes only. Actual amounts may vary.
        HOA fees may include property taxes on listings classified as Co-Ops. Contact the listing agent and/or owner for fee details.
        See how much you could borrow to make a competitive offer.

        Climate risks

        Neighborhood: 63383

        Getting around

        0 / 100
        Car-Dependent
        3 / 100
        Somewhat Bikeable

        Nearby schools

        GreatSchools rating
        Schools provided by the listing agent
        • Elementary: Rebecca Boone Elem.
        • Middle: Black Hawk Middle
        • High: Warrenton High

        Source: MARIS. This data may not be complete. We recommend contacting the local school district to confirm school assignments for this home.

        A local agent can set up tours, give advice and negotiate with sellers.

        Browse local experts