Skip main navigation
Sold for $829,000
  • $829,000

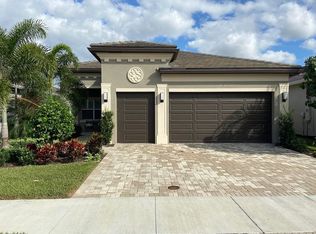
    28724 Montecristo LOOP, BONITA SPRINGS, FL 34135

    3beds
    2,464sqft
    Single Family Residence
    Built in 2019
    6,333 Square Feet Lot
    $825,800 Zestimate®
    $336/sqft
    $3,578 Estimated rent

    Home value

    $825,800

    $735,000 - $925,000

    $3,578/mo

    Zestimate® history
    Loading
    Loading...

    Owner options

    List your home for rent

    $3,578/mo

    Rent Zestimate®

    Find your next renter with Zillow Rental Manager. Plus, with online applications, you can quickly screen prospective tenants – for free.

    Learn more

    $3,578/mo

    Rent Zestimate®

    Refinance and save

    $13,435/mo

    Est. payment

    Refinancing to a lower rate could help reduce your monthly payments and save thousands over the life of the loan.

    See today's rates

    $13,435/mo

    Est. payment

    Explore your selling options

    Work with a Zillow partner agent

    Leverage their expertise and Zillow's premium Showcase listings to get your home seen by more buyers.

    Get started

    List with your own agent

    Get your home in front of millions of buyers by listing it on Zillow.

    Learn how to do it

    Sell it yourself

    Take full control of how buyers see your home on Zillow by listing For Sale by Owner (FSBO).

    List your home

    What's special

    Large built-in cabinet pantryQuartz countertopsEpoxy-coated garage floorNatural gas rangeCustom built-in entertainment centerLight-filled open floor planCustom drawer additions
    Offered TURNKEY! This tastefully decorated, very popular Chandon plan comes with stunning furniture and accessories. From the moment you enter this home, you are greeted by a light-filled open floor plan that provides 4 bedrooms (or 3+Den) 3 full bathrooms and a 2 car garage. The gourmet kitchen features quartz countertops, glass subway tile backsplash, white raised panel wood cabinets with some pull out drawers, GE stainless steel appliances which includes a natural gas range, large built-in cabinet pantry, above and below lighting & Kinectico RO System for kitchen sink. The spacious living area showcases a custom built-in entertainment center adding both functionality and flair. Throughout the main living areas including the den and primary bedroom, you will find 5 1/4" crown molding along with 18 x 18 tile floors throughout the main living space and den. Additional features include an epoxy-coated garage floor, workbench and cabinets in the garage and a beautiful laundry room with sink & cabinetry allowing for all the storage space you could desire, a tankless hot water system, many electrical options added by the builder such as additional outlets and recessed lighting, plantation shutters, spectacular lighting fixtures and ceiling fans, custom drawer additions, primary bedroom closet organizers and much more. Step outside onto your covered patio with an additional patio deck enclosed with a picture window screen providing a large space to entertain or just relax while looking at the serene lake view. Motorized shades at great room sliders. Enjoy all of this in Valencia Bonita, a vibrant 55+ community offering unmatched amenities including a spectacular clubhouse, resort-style pools, state-of-the-art fitness center, pickleball and tennis courts, walking trails, full-service salon, restaurant and outdoor bar and an active calendar of social events and clubs. Don't miss your chance to own this impeccably upgraded, move-in-ready home! Schedule your private tour today and experience THE BEST OF SOUTHWEST FLORIDA LIVING.

    Zillow last checked:

    Listing updated:

    Listed by:

    Ryan Johnston 239-595-0414,

    Realty One Group MVP,

    Stacy Johnston 239-821-2368,

    Realty One Group MVP

    Bought with:

    Eva Borkan

    Berkshire Hathaway FL Realty

    Source: SWFLMLS,MLS#: 226004120MLS LogoOriginating MLS: Naples

    Facts & features

    Interior

    Bedrooms & bathrooms
    • Bedrooms: 3
    • Bathrooms: 3
    • Full bathrooms: 3
    Rooms
    • Room types: Den - Study, Great Room, Screened Lanai/Porch, 3 Bedrooms Plus Den
    Primary bedroom
    • Dimensions: 10 x 11
    Bedroom
    • Dimensions: 11.8 x 14
    Bedroom
    • Dimensions: 11 x 12.4
    Den
    • Dimensions: 12 x 12
    Dining room
    • Dimensions: 10 x 14
    Great room
    • Dimensions: 17.8 x 19.3
    Kitchen
    • Dimensions: 12.6 x 14.8
    Other
    • Dimensions: 25 x 11
    Heating
    • Central
    Cooling
    • Central Air
    Appliances
    • Included: Gas Cooktop, Dishwasher, Disposal, Dryer, Microwave, Refrigerator/Icemaker, Self Cleaning Oven, Tankless Water Heater, Washer
    • Laundry: Inside, Laundry Tub
    Features
    • Coffered Ceiling(s), Foyer, Laundry Tub, Den - Study, Great Room, Laundry in Residence, Screened Lanai/Porch
    • Flooring: Carpet, Tile
    • Windows: Impact Resistant Windows, Shutters
    • Has fireplace: No
    Interior area
    • Total structure area: 2,898
    • Total interior livable area: 2,464 sqft

    Property

    Parking
    • Total spaces: 2
    • Parking features: Driveway, Attached
    • Attached garage spaces: 2
    • Has uncovered spaces: Yes
    Features
    • Stories: 1
    • Patio & porch: Screened Lanai/Porch
    • Pool features: Community
    • Spa features: Community
    • Has view: Yes
    • View description: Lake
    • Has water view: Yes
    • Water view: Lake
    • Waterfront features: Lake
    • Frontage type: Lakefront
    Lot
    • Size: 6,333 Square Feet
    • Features: Regular
    Details
    • Additional structures: Cabana, Tennis Court(s)
    • Parcel number: 024826B406000.4320
    • Zoning: RPD

    Construction

    Type & style
    • Home type: SingleFamily
    • Architectural style: Ranch
    • Property subtype: Single Family Residence
    Materials
    • Block, Stucco
    • Foundation: Concrete Block
    • Roof: Tile
    Condition
    • New construction: No
    • Year built: 2019

    Utilities & green energy

    • Gas: Natural
    • Water: Central

    Community & HOA

    Community
    • Features: Clubhouse, Pool, Dog Park, Fitness Center, Restaurant, Street Lights, Tennis Court(s), Gated
    • Security: Smoke Detector(s), Gated Community
    • Senior community: Yes
    • Subdivision: VALENCIA BONITA
    HOA
    • Has HOA: Yes
    • Amenities included: Barbecue, Billiard Room, Bocce Court, Business Center, Cabana, Clubhouse, Pool, Spa/Hot Tub, Dog Park, Fitness Center, Full Service Spa, Hobby Room, Internet Access, Pickleball, Restaurant, Streetlight, Tennis Court(s), Theater, Underground Utility
    • HOA fee: $8,060 annually
    Location
    • Region: Bonita Springs

    Financial & listing details

    • Price per square foot: $336/sqft
    • Tax assessed value: $713,181
    • Annual tax amount: $6,311
    • Date on market: 1/26/2026
    • Lease term: Buyer Finance/Cash
    • Contingency: Inspection
    • Road surface type: Paved

    Price history

    DateEventPrice
    4/28/2026Sold$829,000$336/sqft
    Source: SWFLMLS #226004120 Report a problem
    1/28/2026Pending sale$829,000$336/sqft
    Source: SWFLMLS #226004120 Report a problem
    1/26/2026Listed for sale$829,000+49.7%$336/sqft
    Source: SWFLMLS #226004120 Report a problem
    11/6/2019Sold$553,600$225/sqft
    Source: Public Record Report a problem

    Public tax history

    YearProperty taxesTax assessment
    2025$6,312 +3.6%$501,332 +2.9%
    2024$6,093 +2.1%$487,203 +3%
    2023$5,966 +0.6%$473,013 +3%
    2022$5,929 -1.3%$459,236 +3%
    2021$6,010 -3.3%$445,860 +6.8%
    2020$6,214 +859%$417,491 +587.8%
    2019$648 $60,700
    2018$648 $60,700
    Find assessor info on the county website

    Neighborhood: 34135

    Nearby schools

    GreatSchools rating
    Get pre-qualified for a loan
    At Zillow Home Loans, we can pre-qualify you in as little as 5 minutes with no impact to your credit score.

    An equal housing lender. NMLS #10287.

    Sell for more on Zillow
    Get a Zillow Showcase℠ listing at no additional cost and you could sell for .
    $825,800
    2% more
    +$16,516
    With Zillow Showcase(estimated)
    $842,316