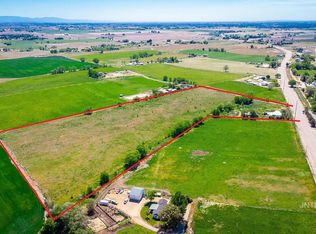
Equestrian property with the setup, infrastructure and space to make horse ownership or boarding a whole lot easier! This single-level 3-bedroom, 1-bath home offers 1,556 sq ft with a warm, comfortable feel and plenty of natural light. The inviting living room features a bay-style window, wood accents and a cozy pellet stove, while the spacious kitchen offers abundant cabinetry, tile backsplash, stainless appliances and room to gather. Step outside to a beautifully maintained lawn, mature trees and a covered patio with a hot tub—an ideal spot to unwind after a day with the horses. You will never miss a sunset from your porch!The property was previously operated as a horse boarding facility and is equipped with multiple riding areas/arenas, including an upper arena with lights. Horse shelters and covered runs are in place, with lighting and power for stock tanks. Outbuildings have power, and underground electrical service is strategically run to multiple areas of the property for convenient plug-in access. Multiple water hydrants add even more functionality. Parking includes a carport and RV Parking. Major updates include an updated metal roof, new well in 2024, new septic drain field in 2022, and a newer A/C condenser. Whether you're looking for a private equestrian property or an opportunity to return to a boarding facility, this one is worth a look! Open House Sunday 9/6 12-3
Pending
$575,000
28725 Highway 30 S, Caldwell, ID 83607
3beds
1baths
1,533sqft
Single Family Residence
Built in 1987
2.97 Acres Lot
$-- Zestimate®
$375/sqft
$-- HOA
What's special
Beautifully maintained lawnCarport and rv parkingRoom to gatherMultiple water hydrantsWarm comfortable feelMature treesBay-style window
- 10 days
- 1,002
- 108
Zillow last checked:
Listing updated:
Listed by:
Andrew Yates Cell:208-577-8348,
Homes of Idaho
Source: IMLS,MLS#: 98999695
Facts & features
Interior
Bedrooms & bathrooms
- Bedrooms: 3
- Bathrooms: 1
- Main level bathrooms: 1
- Main level bedrooms: 3
Primary bedroom
- Level: Main
- Area: 195
- Dimensions: 13 x 15
Bedroom 2
- Level: Main
- Area: 182
- Dimensions: 13 x 14
Bedroom 3
- Level: Main
- Area: 182
- Dimensions: 13 x 14
Kitchen
- Level: Main
- Area: 126
- Dimensions: 14 x 9
Living room
- Level: Main
- Area: 360
- Dimensions: 18 x 20
Heating
- Forced Air, Propane
Cooling
- Central Air
Appliances
- Included: Electric Water Heater, Dishwasher, Oven/Range Freestanding
Features
- Split Bedroom, Great Room, Pantry, Granite Counters, Number of Baths Main Level: 1
- Flooring: Carpet
- Has basement: No
- Has fireplace: No
Interior area
- Total structure area: 1,533
- Total interior livable area: 1,533 sqft
- Finished area above ground: 1,533
- Finished area below ground: 0
Property
Parking
- Total spaces: 2
- Parking features: Detached, Carport, RV Access/Parking
- Has garage: Yes
- Carport spaces: 2
Features
- Levels: One
- Exterior features: Dog Run
- Fencing: Full,Wood
Lot
- Size: 2.97 Acres
- Features: 1 - 4.99 AC, Garden, Horses, Irrigation Available, Chickens, Auto Sprinkler System, Full Sprinkler System
Details
- Additional structures: Shop, Barn(s), Corral(s), Shed(s)
- Parcel number: R3771300000
- Horses can be raised: Yes
Construction
Type & style
- Home type: SingleFamily
- Property subtype: Single Family Residence
Materials
- Concrete, Frame
- Roof: Metal
Condition
- Year built: 1987
Utilities & green energy
- Sewer: Septic Tank
- Water: Well
- Utilities for property: Electricity Connected
Community & HOA
Location
- Region: Caldwell
Financial & listing details
- Price per square foot: $375/sqft
- Annual tax amount: $1,341
- Date on market: 9/3/2026
- Listing terms: Cash,Consider All,Conventional,FHA,Private Financing Available,VA Loan
- Ownership: Fee Simple,Fractional Ownership: No
- Electric utility on property: Yes
Estimated market value
Not available
Estimated sales range
Not available
Not available
Price history
Price history is unavailable.
Public tax history
Tax history is unavailable.
Monthly payment
Est. payment
Payment breakdown
Explore the cost of this home by adjusting the details. Changes won't be saved.Climate risks
Neighborhood: 83607
Nearby schools
Schools provided by the listing agent
- Elementary: Middleton Heights
- Middle: Middleton Jr
- High: Middleton
- District: Middleton School District #134
Source: IMLS. This data may not be complete. We recommend contacting the local school district to confirm school assignments for this home.
Similar homes
- $547,8973 bd2 ba1.7k sqft17114 Goodson Rd, Caldwell, ID 83607Active
 MLS ID #98999786, Jessica Christiansen, Silvercreek Realty Group. IMLS
 - $739,9003 bd2 ba1.6k sqft7900 Labor Camp Rd, Caldwell, ID 83607New
 MLS ID #99000151, Cinnamon Dilworth, Sweet Group Realty. IMLS
 - $549,9993 bd2 ba1.5k sqft14666 Willis Rd, Caldwell, ID 83607Active
 MLS ID #98995758, J.r. Steele, Boise Premier Real Estate. IMLS
 - $849,9003 bd2 ba1.7k sqft26201 Hop Rd, Caldwell, ID 83607Active
 MLS ID #98999398, Krista Radford, Silvercreek Realty Group. IMLS
