Tucked back from the road and surrounded by woods, this Pepper Pike stunner feels like the world’s most luxurious glass treehouse. At once striking and serene, its architecture is timeless mid-century modern with a sculptural presence and spaces that breathe with light and nature. The experience begins the moment you enter. Sunbeams become art—spilling across the terrazzo, casting a glow on the gleaming stone, and bouncing shadows off the warm wood. In every season, the natural light is extraordinary. Soft in the morning, golden in the afternoon, and absolutely magical in winter as snowflakes dance on the skylights. The living room anchors the home with its soaring ceiling and dramatic fireplace as the walls of windows take you out to your own forest and lush surroundings—equal parts serenity and statement. The custom kitchen speaks in a quiet European accent. Flawlessly functional, artfully minimal, and every detail intentional. The dining room is sophisticated and sleek. The first-floor primary suite is your sanctuary, opening directly to the patio. Its spa-like bath is a study in calm, while integrated closets add elegant practicality. Upstairs, the layout flexes for family, guests, work, and wellness. One bedroom is now an office and guest-ready bedroom, another a tucked-away fitness room. The vintage baths are pristine and preserved. Back outside, the deck wraps the home in possibility—coffee at sunrise, wine at dusk, quiet moments in between, or a fabulous garden party any time of day. Every view is green. Deer, bunnies, and more become your friends. This is not just a home. It’s a feeling—of clarity and connection. Whether you're a mid-century modern enthusiast or simply someone seeking beauty, balance, and quiet luxury, you will know that you are home here. Private. Elevated. Effortless.
Closed
$1,265,000
28726 Gates Mills Blvd, Pepper Pike, OH 44124
5beds
4,906sqft
Single Family Residence
Built in 1961
1 Acres Lot
$1,265,600 Zestimate®
$258/sqft
$5,058 Estimated rent
Home value
$1,265,600
$1.19M - $1.34M
$5,058/mo
Zestimate® history
Owner options
List your home for rent
$5,058/mo
Rent Zestimate®
Find your next renter with Zillow Rental Manager. Plus, with online applications, you can quickly screen prospective tenants – for free.
$5,058/mo
Rent Zestimate®
Refinance and save
$7,372/mo
Est. payment
Refinancing to a lower rate could help reduce your monthly payments and save thousands over the life of the loan.
$7,372/mo
Est. payment
Explore your selling options
Work with a Zillow partner agent
Leverage their expertise and Zillow's premium Showcase listings to get your home seen by more buyers.
Get startedList with your own agent
Get your home in front of millions of buyers by listing it on Zillow.
Learn how to do itSell it yourself
Take full control of how buyers see your home on Zillow by listing For Sale by Owner (FSBO).
List your homeWhat's special
Soaring ceilingSurrounded by woodsSpa-like bathNatural light is extraordinaryGleaming stoneWarm woodDramatic fireplace
Zillow last checked:
Listing updated:
Listed by:
Melanie M Sweeney 216-288-0199 melanie@togetheryourmove.com,
Keller Williams Greater Metropolitan
Bought with:
Karen A Eagle, 2011002668
Elite Sotheby's International Realty
Source: MLS Now,MLS#: 5209984 Originating MLS: Akron Cleveland Association of REALTORS
Originating MLS: Akron Cleveland Association of REALTORSFacts & features
Interior
Bedrooms & bathrooms
- Bedrooms: 5
- Bathrooms: 4
- Full bathrooms: 3
- 1/2 bathrooms: 1
- Main level bathrooms: 2
- Main level bedrooms: 1
Heating
- Forced Air, Gas, Hot Water, Steam
Cooling
- Central Air, Electric, Humidity Control
Appliances
- Included: Dryer, Dishwasher, Range, Refrigerator, Washer
- Laundry: Main Level
Features
- Basement: Crawl Space,Partial,Unfinished,Sump Pump
- Number of fireplaces: 1
- Fireplace features: Wood Burning
Interior area
- Total structure area: 4,906
- Total interior livable area: 4,906 sqft
- Finished area above ground: 4,906
- Finished area below ground: 0
Property
Parking
- Total spaces: 3
- Parking features: Attached, Garage
- Attached garage spaces: 3
Features
- Levels: Two
- Stories: 2
- Patio & porch: Deck, Patio
- Fencing: None
Lot
- Size: 1 Acres
- Dimensions: 130 x 350
- Features: Wooded
Details
- Parcel number: 87126020
- Special conditions: Standard
Construction
Type & style
- Home type: SingleFamily
- Architectural style: Modern
- Property subtype: Single Family Residence
Materials
- Brick, Cedar
- Roof: Asphalt
Condition
- Updated/Remodeled
- Year built: 1961
Utilities & green energy
- Sewer: Public Sewer
- Water: Public
Community & HOA
Community
- Subdivision: Shaker Country Estates 40
HOA
- Has HOA: No
Location
- Region: Pepper Pike
Financial & listing details
- Price per square foot: $258/sqft
- Tax assessed value: $1,067,500
- Annual tax amount: $22,436
- Date on market: 5/14/2026
- Cumulative days on market: 28 days
Price history
| Date | Event | Price |
|---|---|---|
| 7/15/2026 | Sold | $1,265,000+1.2%$258/sqft |
Source:  MLS Now #5209984 Report a problem MLS Now #5209984 Report a problem | ||
| 6/11/2026 | Pending sale | $1,250,000$255/sqft |
Source: MLS Now #5209984 Report a problem | ||
| 5/14/2026 | Listed for sale | $1,250,000$255/sqft |
Source: MLS Now #5209984 Report a problem | ||
| 10/11/2025 | Listing removed | $1,250,000$255/sqft |
Source: MLS Now #5114816 Report a problem | ||
| 9/16/2025 | Price change | $1,250,000-4.6%$255/sqft |
Source: MLS Now #5114816 Report a problem | ||
| 7/25/2025 | Listed for sale | $1,310,000+22.7%$267/sqft |
Source: MLS Now #5114816 Report a problem | ||
| 4/4/2023 | Sold | $1,067,500+7.3%$218/sqft |
Source: MLS Now #4434899 Report a problem | ||
| 2/6/2023 | Pending sale | $995,000$203/sqft |
Source: MLS Now #4434899 Report a problem | ||
| 2/3/2023 | Listed for sale | $995,000+70.1%$203/sqft |
Source: MLS Now #4434899 Report a problem | ||
| 7/20/2016 | Sold | $585,000-10%$119/sqft |
Source: Public Record Report a problem | ||
| 5/11/2016 | Pending sale | $649,900$132/sqft |
Source: Howard Hanna - Pepper Pike #3791582 Report a problem | ||
| 3/24/2016 | Listed for sale | $649,900$132/sqft |
Source: Howard Hanna - Pepper Pike #3791582 Report a problem | ||
Public tax history
| Year | Property taxes | Tax assessment |
|---|---|---|
| 2025 | $20,328 -0.1% | $373,630 |
| 2024 | $20,340 +39.5% | $373,630 +70.6% |
| 2023 | $14,582 -0.2% | $219,070 |
| 2022 | $14,619 +1% | $219,070 |
| 2021 | $14,478 -0.6% | $219,070 +7% |
| 2020 | $14,562 +3.4% | $204,750 |
| 2019 | $14,082 -12.6% | $204,750 |
| 2018 | $16,109 +11.5% | $204,750 +19% |
| 2017 | $14,449 +1% | $172,030 |
| 2016 | $14,301 | $172,030 |
| 2015 | $14,301 +1.6% | $172,030 +5% |
| 2014 | $14,070 +8.6% | $163,840 |
| 2013 | $12,958 +2.7% | $163,840 |
| 2012 | $12,619 +2.1% | $163,840 +2% |
| 2011 | $12,362 +958.5% | $160,650 |
| 2010 | $1,168 -89.9% | $160,650 |
| 2009 | $11,597 +17.7% | $160,650 -7.1% |
| 2008 | $9,851 +2.4% | $173,010 |
| 2007 | $9,618 -5% | $173,010 |
| 2006 | $10,128 +4.7% | $173,010 +11% |
| 2005 | $9,670 +1.7% | $155,900 |
| 2004 | $9,505 +10.5% | $155,900 |
| 2003 | $8,599 +3.9% | $155,900 +6.5% |
| 2002 | $8,274 -47.8% | $146,370 |
| 2001 | $15,837 | $146,370 |
| 2000 | $15,837 | $146,370 |
Find assessor info on the county website
Neighborhood: 44124
Nearby homes
- $491,8004 bd2 ba2.3k sqft28676 Gates Mills Blvd, Pepper Pike, OH 44124Off Market
- $745,0006 bd4 ba4.5k sqft28850 Gates Mills Blvd, Pepper Pike, OH 44124Off Market
- $114,5001.09 Acres28850 Gates Mills Blvd, Pepper Pike, OH 44124Off Market

- $502,4004 bd3 ba2.7k sqft28600 Gates Mills Blvd, Pepper Pike, OH 44124Off Market
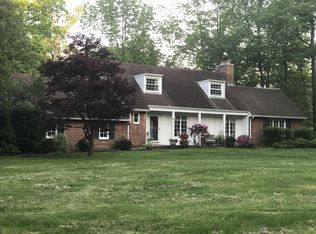
- $560,5004 bd2 ba2.9k sqft28899 Edgedale Rd, Pepper Pike, OH 44124Off Market
- $472,8002 bd2 ba2.5k sqft28849 Edgedale Rd, Pepper Pike, OH 44124Off Market
- $561,9003 bd2 ba3.2k sqft28989 Edgedale Rd, Pepper Pike, OH 44124Off Market
- $830,0004 bd5 ba4.7k sqft28900 Gates Mills Blvd, Pepper Pike, OH 44124Sold
Nearby schools
GreatSchools rating
- 10/10Moreland Hills Elementary SchoolGrades: K-5Distance: 2.1 mi
- 9/10Ballard Brady Middle SchoolGrades: 6-8Distance: 2.1 mi
- 9/10Orange High SchoolGrades: 9-12Distance: 2.1 mi
Schools provided by the listing agent
- District: Orange CSD - 1823
Source: MLS Now. This data may not be complete. We recommend contacting the local school district to confirm school assignments for this home.
Get a cash offer in 3 minutes
Find out how much your home could sell for in as little as 3 minutes with a no-obligation cash offer.
Estimated market value
$1,265,600
Get a cash offer in 3 minutes
Find out how much your home could sell for in as little as 3 minutes with a no-obligation cash offer.
Estimated market value
$1,265,600
- Ohio
- Cuyahoga County
- Pepper Pike
- 44124
- 28726 Gates Mills Blvd
Nearby cities
Nearby zip codes
Other Pepper Pike Topics
