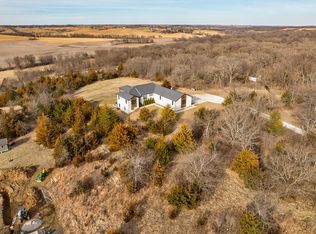
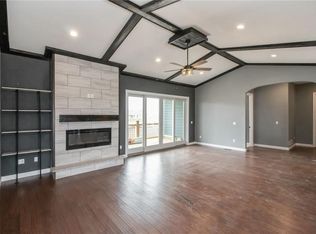
Six bedrooms in the highly desired Van Meter School District! Welcome home to this beautifully finished ranch tucked away on a large cul-de-sac lot in Van Meter! Offering over 4000 square feet (3500+ finished) a fantastic layout of 6 bedrooms, including 3 on the main level and 3 in the fully finished lower level, this home provides an incredible amount of space with a layout that works perfectly for everyday living and entertaining. The main level features modern finishes, an open and functional kitchen floor plan with pantry, a spacious living area with a fireplace, mudroom, large laundry room that connects to the primary closet, and easy access to the screened-in deck — a great place to relax and enjoy the outdoors. Downstairs, the finished lower level adds another large living space, full wet bar, 3 additional bedrooms, and plenty of room for guests, entertaining, or a home office. Outside, enjoy the oversized lot, covered patio with hot tub, dedicated fire pit area, and plenty of room to spread out. The oversized 3-car garage offers additional space for vehicles, storage, tools, or hobbies. With 6 bedrooms, multiple indoor and outdoor gathering spaces, modern finishes, and a quiet cul-de-sac location, this Van Meter ranch offers the space, functionality, and features that are hard to find! Easy access to WDSM on F90 and close to all the metro amentiies... Hickory Lodge is one of the best neighborhoods in Dallas County for a reason!
For sale
$850,000
28726 Hickory Ridge Dr, Van Meter, IA 50261
6beds
2,026sqft
Single Family Residence
Built in 2013
1.6 Acres Lot
$815,400 Zestimate®
$420/sqft
$21/mo HOA
What's special
Full wet barModern finishesQuiet cul-de-sac locationSix bedroomsDedicated fire pit areaOversized lotLarge cul-de-sac lot
- 6 days
- 2,523
- 70
Likely to sell faster than
Zillow last checked:
Listing updated:
Listed by:
Cy Phillips,
Space Simply
Source: DMMLS,MLS#: 748750 Originating MLS: Des Moines Area Association of REALTORS
Originating MLS: Des Moines Area Association of REALTORSFacts & features
Interior
Bedrooms & bathrooms
- Bedrooms: 6
- Bathrooms: 3
- Full bathrooms: 2
- 3/4 bathrooms: 1
- Main level bedrooms: 3
Heating
- Forced Air, Gas, Natural Gas
Cooling
- Central Air
Appliances
- Included: Dryer, Dishwasher, Microwave, Refrigerator, Stove, Washer
- Laundry: Main Level
Features
- Wet Bar, Dining Area, Eat-in Kitchen, See Remarks, Cable TV
- Flooring: Carpet, Hardwood, Tile
- Basement: Finished,Walk-Out Access
- Number of fireplaces: 1
- Fireplace features: Gas Log
Interior area
- Total structure area: 2,026
- Total interior livable area: 2,026 sqft
- Finished area below ground: 1,555
Property
Parking
- Total spaces: 3
- Parking features: Attached, Garage, Three Car Garage
- Attached garage spaces: 3
Accessibility
- Accessibility features: See Remarks
Features
- Stories: 1
- Patio & porch: Covered, Deck, Patio, Porch, Screened
- Exterior features: Deck, Enclosed Porch, Fire Pit, Sprinkler/Irrigation, Patio
Lot
- Size: 1.6 Acres
- Features: Rectangular Lot, Cul-De-Sac
Details
- Parcel number: 1535251004
Construction
Type & style
- Home type: SingleFamily
- Architectural style: Ranch
- Property subtype: Single Family Residence
Materials
- Stone
- Foundation: Poured
- Roof: Asphalt,Shingle
Condition
- Resale
- New construction: No
- Year built: 2013
Utilities & green energy
- Sewer: Septic Tank
- Water: Public
Community & HOA
Community
- Features: See Remarks
- Security: Smoke Detector(s)
HOA
- Has HOA: Yes
- HOA fee: $255 annually
- HOA name: Hickory Lodge
- Second HOA name: Self
Location
- Region: Van Meter
Financial & listing details
- Price per square foot: $420/sqft
- Tax assessed value: $685,680
- Annual tax amount: $7,180
- Date on market: 9/4/2026
- Cumulative days on market: 7 days
- Listing terms: Cash,Conventional,FHA,VA Loan
- Road surface type: Concrete
Estimated market value
$815,400
$775,000 - $856,000
$2,970/mo
Price history
| Date | Event | Price |
|---|---|---|
| 9/4/2026 | Listed for sale | $850,000+61%$420/sqft |
Source:  DMMLS #748750 Report a problem DMMLS #748750 Report a problem | ||
| 6/26/2020 | Sold | $528,000-3.6%$261/sqft |
Source: DMMLS #583611 Report a problem | ||
| 5/11/2020 | Pending sale | $548,000$270/sqft |
Source: Iowa Realty #583611 Report a problem | ||
| 3/20/2020 | Price change | $548,000-0.4%$270/sqft |
Source: Iowa Realty #583611 Report a problem | ||
| 12/6/2019 | Price change | $550,000-0.9%$271/sqft |
Source: Iowa Realty #583611 Report a problem | ||
| 10/28/2019 | Price change | $555,000-0.9%$274/sqft |
Source: Iowa Realty #583611 Report a problem | ||
| 9/28/2019 | Price change | $560,000-5.1%$276/sqft |
Source: Iowa Realty #583611 Report a problem | ||
| 9/4/2019 | Price change | $590,000-0.8%$291/sqft |
Source: Iowa Realty #583611 Report a problem | ||
| 8/16/2019 | Price change | $595,000-0.8%$294/sqft |
Source: Iowa Realty #583611 Report a problem | ||
| 7/12/2019 | Price change | $600,000-1.6%$296/sqft |
Source: Iowa Realty #583611 Report a problem | ||
| 5/30/2019 | Listed for sale | $609,900+1029.4%$301/sqft |
Source: Iowa Realty #583611 Report a problem | ||
| 5/3/2013 | Sold | $54,000+28.6%$27/sqft |
Source: Public Record Report a problem | ||
| 4/9/2012 | Sold | $42,000-47.5%$21/sqft |
Source: Public Record Report a problem | ||
| 7/6/2007 | Sold | $80,000$39/sqft |
Source: Public Record Report a problem | ||
Public tax history
| Year | Property taxes | Tax assessment |
|---|---|---|
| 2025 | $7,644 +1.9% | $685,680 +1.1% |
| 2024 | $7,500 -4.2% | $678,490 |
| 2023 | $7,830 +13.6% | $678,490 +9.8% |
| 2022 | $6,894 -2.2% | $617,690 +12.9% |
| 2021 | $7,050 +10.8% | $547,280 +11.9% |
| 2020 | $6,360 -7.3% | $489,030 |
| 2019 | $6,862 +0.8% | $489,030 -3% |
| 2018 | $6,810 | $504,230 |
| 2017 | $6,810 +13.9% | $504,230 +21.8% |
| 2016 | $5,980 +1.7% | $413,910 |
| 2015 | $5,878 +945.9% | $413,910 +934.8% |
| 2014 | $562 | $40,000 |
Find assessor info on the county website
Monthly payment
Est. payment
Payment breakdown
Explore the cost of this home by adjusting the details. Changes won't be saved.Climate risks
Neighborhood: 50261
Nearby schools
Schools provided by the listing agent
- District: Van Meter
Source: DMMLS. This data may not be complete. We recommend contacting the local school district to confirm school assignments for this home.
- $886,2005 bd5 ba3k sqft28718 Hickory Ridge Dr, Van Meter, IA 50261Off Market
- $1,195,6005 bd3 ba2.3k sqft28723 Hickory Ridge Dr, Van Meter, IA 50261Off Market
- $62,5002.97 acres28708 Hickory Lodge Dr, Van Meter, IA 50261Off Market
- $1,071,5003 bd2 ba3.1k sqft28708 Hickory Ridge Dr, Van Meter, IA 50261Off Market
Similar homes
- $875,5005 bd3 ba1.8k sqft2995 133rd Ct, Van Meter, IA 50261For Sale
 MLS ID #708558, Melissa Porter, DS Realty Group, LLC. DMMLS
 - $495,0004 bd4 ba2.1k sqft5315 Katelyn Ave, Van Meter, IA 50261For Sale
 MLS ID #749059, Lauren Moore, Agency Iowa. DMMLS
 - $825,0005 bd4 ba2.5k sqft27705 Northwoods Rd, Adel, IA 50003For Sale
 MLS ID #747775, James Edwards, RE/MAX Real Estate Center. DMMLS
 - $650,0005 bd5 ba2.3k sqft5375 Katelyn Ave, Van Meter, IA 50261For Sale
 MLS ID #746296, Krystle Mohr, Platinum Realty LLC. DMMLS
