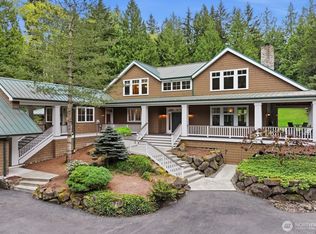
Ample off-street parkingSecluded estatePowder roomTwo additional wall ovensKitchen features quartz countertopsButcher-block islandRecently finished oak hardwoods
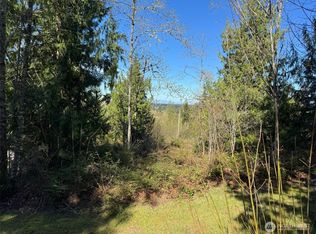
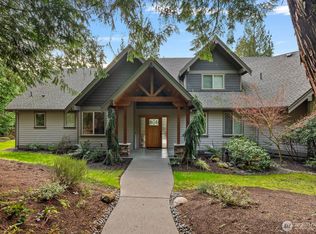
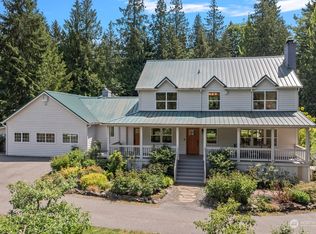
Warm, Gated French Country Contemporary Single Story! Experience European elegance and modern luxury in this secluded estate. Situated behind gates on 2.5 fully fenced acres, this 3,350 sf home is designed for grand entertaining and quiet sanctuary. Architecture is defined by volume and light, featuring 10'+ ceilings, transom and Palladian windows that bathe the interior in natural light with verdant views. Brand new 50 year roof! The home also has recently finished oak hardwoods and new carpet in the office. A sophisticated layout includes formal living and dining rooms, a large home office for rem ote work, and a spacious family room. Accommodations include 3 generous bedrooms (one ensuite), a powder room, and a continental-style bathroom. Central duct heating and cooling in zones. Designed for the serious chef, the kitchen features quartz countertops, a butcher-block island, a 36-inch propane range with exterior-vented hood, and two additional wall ovens. The estate is engineered for sustainability with a backup generator and solar panels to reduce energy costs. An on-site propane tank services the range and fireplaces. Ample off-street parking offers room for a future RV shop or outbuilding. While the grounds feel deeply private, you are never isolated. Located 10 minutes from dining and shopping, and 15 minutes from Issaquah Highlands, Swedish Hosp, and downtown Fall City, this home offers a rare balance of rural retreat and urban convenience.
93 days
|
418
|
9
|
Zillow last checked:
Listing updated:
Offers reviewed: Apr 16
Listed by:
Alicia R. Reid,
Coldwell Banker Danforth
Source: NWMLS as distributed by MLS GRID,MLS#: 2504918
Loading...
Facts & features
Interior
Bedrooms & bathrooms
Bedrooms: 3
Bathrooms: 3
Full bathrooms: 2
1/2 bathrooms: 1
Main level bathrooms: 3
Main level bedrooms: 3
Primary bedroom
Description: With dual walk in closets.
Level: Main
Bedroom
Description: Walk in closet.
Level: Main
Bedroom
Description: Walk in closet.
Level: Main
Bathroom full
Description: 5 pc, shower, soaking tub.
Level: Main
Bathroom full
Description: Continental style.
Level: Main
Other
Level: Main
Den office
Description: Coffered ceiling, fireplace.
Level: Main
Dining room
Description: Coffered ceiling.
Level: Main
Entry hall
Description: No steps up from driveway
Level: Main
Family room
Description: Wet bar, bookcases.
Level: Main
Kitchen with eating space
Level: Main
Living room
Description: Fireplace, Fr. Doors, bookcases.
Level: Main
Utility room
Description: Seperate entry, storage!
Level: Main
Heating
Fireplace, Fireplace Insert, Forced Air, Heat Pump, See Remarks, Electric, Propane, Solar (Unspecified)
Cooling
Heat Pump
Features
Number of fireplaces: 2
Fireplace features: Main Level: 2, Fireplace
Interior area
Total structure area: 3,350
Total interior livable area: 3,350 sqft
Property
Parking
Total spaces: 23
Parking features: Driveway, Attached Garage, Off Street
Has attached garage: Yes
Covered spaces: 3
Uncovered spaces: 20
Features
Levels: One
Stories: 1
Entry location: Main
Patio & porch: Fireplace
Has view: Yes
View description: See Remarks
Lot
Size: 2.49 Acres
Features: Corner Lot, Dead End Street, Paved, Secluded, Cabana/Gazebo, Fenced-Fully, Gated Entry, Patio, Propane, Sprinkler System
Topography: Level,Partial Slope,Rolling
Residential vegetation: Wooded
Details
Parcel number: 1824079071
Zoning: RA 5
Zoning description: Jurisdiction: County
Special conditions: Standard
Construction
Type & style
Home type: SingleFamily
Architectural style: See Remarks,1 Story
Property subtype: Single Family Residence
Materials
Brick, Wood Siding, Wood Products
Foundation: Poured Concrete
Roof: Composition
Condition
Very Good
Year built: 1994
Utilities & green energy
Electric: Company: PSE
Sewer: Septic Tank, Company: Septic
Water: Individual Well, Company: Well
Utilities for property: Starlink
Green energy
Energy generation: Solar
Community & HOA
Community
Subdivision: Issaquah-Fall City Rd
Location
Region: Fall City
Financial & listing details
Price per square foot: $612/sqft
Tax assessed value: $1,767,000
Annual tax amount: $18,744
Offers reviewed: 04/16/2026
Date on market: 4/25/2026
Cumulative days on market: 78 days
Listing terms: Conventional
Estimated market value
Zestimate®
$1,972,000
Estimated sales range
$1.87M - $2.07M
Rent Zestimate®
$5,343/mo
Price history
Date
Event
Price
6/25/2026
Price change
$2,050,000-4.7%$612/sqft
Source: NWMLS as distributed by MLS GRID #2504918Report a problem
6/11/2026
Price change
$2,150,000-4.4%$642/sqft
Source: NWMLS as distributed by MLS GRID #2504918Report a problem
5/5/2026
Listed for sale
$2,250,000$672/sqft
Source: NWMLS as distributed by MLS GRID #2504918Report a problem
4/23/2026
Listing removed
$2,250,000$672/sqft
Source: NWMLS as distributed by MLS GRID #2504918Report a problem
4/9/2026
Listed for sale
$2,250,000+154.2%$672/sqft
Source: NWMLS as distributed by MLS GRID #2504918Report a problem
11/3/2006
Sold
$885,000+21.4%$264/sqft
Source: NWMLS as distributed by MLS GRID #26163248Report a problem
3/19/2004
Sold
$729,000$218/sqft
Source: NWMLS as distributed by MLS GRID #24008596Report a problem
Explore the cost of this home by adjusting the details. Changes won't be saved.
Principal & interest
$1,547
Mortgage insurance
$0
Property taxes
$170
Home insurance
$105
HOA fees
$0
Utilities
Not included
All calculations are estimates and provided by Zillow, Inc. for informational purposes only. Actual amounts may vary.
HOA fees may include property taxes on listings classified as Co-Ops. Contact the listing agent and/or owner for fee details.
Mortgage interest rates are dependent on a number of factors, including credit score, down payment, and repayment length. Interest rate data provided by Zillow Group Marketplace, Inc. as of 1/1/1970 from various mortgage lenders with which we have lead or other similar arrangements; the Estimated Payment is an average of those rates.
See how much you could borrow to make a competitive offer.