Skip main navigation
Sold for $301,000
  • $301,000

    28728 Edward Ave, Madison Heights, MI 48071

    3beds
    1,926sqft
    Single Family Residence
    Built in 1954
    5,227 Square Feet Lot
    $322,300 Zestimate®
    $156/sqft
    $2,212 Estimated rent

    Home value

    $322,300

    $306,000 - $338,000

    $2,212/mo

    Zestimate® history
    Loading
    Loading...

    Owner options

    List your home for rent

    $2,212/mo

    Rent Zestimate®

    Find your next renter with Zillow Rental Manager. Plus, with online applications, you can quickly screen prospective tenants – for free.

    Learn more

    $2,212/mo

    Rent Zestimate®

    Refinance and save

    $1,957/mo

    Est. payment

    Refinancing to a lower rate could help reduce your monthly payments and save thousands over the life of the loan.

    See today's rates

    $1,957/mo

    Est. payment

    Explore your selling options

    Work with a Zillow partner agent

    Leverage their expertise and Zillow's premium Showcase listings to get your home seen by more buyers.

    Get started

    List with your own agent

    Get your home in front of millions of buyers by listing it on Zillow.

    Learn how to do it

    Sell it yourself

    Take full control of how buyers see your home on Zillow by listing For Sale by Owner (FSBO).

    List your home

    What's special

    Library spaceGarden spaceAdditional family roomGame areaGardening benchPlenty of playSpeaker bars
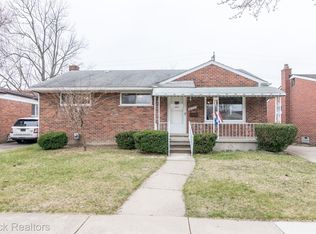
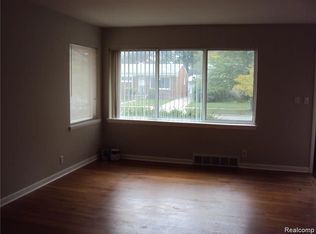
    Don't miss out on owning this fantastic 3 bedroom, 1.5 bath, brick ranch connected with Lamphere Schools district in Madison Heights. Enjoy the spacious Living Room and Dining area combination (seller has dining area currently set up as a library space) plus the additional Family Room off the kitchen, a great hangout space for any homeowner! The updated kitchen is an active hub to the home with its spacious counters, stainless steel appliances, pantry closet, and connection to the backyard through the family room. Imagine relaxing in the beautifully landscaped backyard with the two entertaining spaces, a brick paver patio with inviting sunshade and the other patio ready to set up a barbecue station or game area. The fenced yard has plenty of play and garden space for making memories. The detached 1.5 car garage has a gardening bench to support the green thumb enthusiasts, too. Need more space to host a fun movie or game night? Come check out the partially finished, carpeted basement with half bath, storage space, and room to tumble or workout, too. All appliances stay, including the new washing machine and gas dryer. Roof, new in 2020, includes a 10 year warranty, new garage door, landscaping and vinyl windows throughout. Excludes the mounted internet routers, security cameras, speaker bars, and vacuum holder (in entry closet). The Google Next Programmable thermostat to stay with house.

    Zillow last checked:

    Listing updated:

    Listed by:

    Valerie B McBain 248-765-1258,

    Century 21 Professionals

    Bought with:

    Kaitlyn Pangrazzi, 6501396235

    @properties Christie's Int'l R.E. Birmingham

    Source: Realcomp II,MLS#: 20240024887MLS Logo

    Facts & features

    Interior

    Bedrooms & bathrooms
    • Bedrooms: 3
    • Bathrooms: 2
    • Full bathrooms: 1
    • 1/2 bathrooms: 1
    Heating
    • Forced Air, Natural Gas
    Cooling
    • Ceiling Fans, Central Air
    Appliances
    • Included: Dishwasher, Disposal, Dryer, Free Standing Gas Range, Free Standing Refrigerator, Microwave, Washer
    • Laundry: Gas Dryer Hookup, Laundry Room, Washer Hookup
    Features
    • Programmable Thermostat
    • Basement: Full,Interior Entry,Partially Finished
    • Has fireplace: No
    Interior area
    • Total interior livable area: 1,926 sqft
    • Finished area above ground: 1,206
    • Finished area below ground: 720

    Property

    Parking
    • Total spaces: 1.5
    • Parking features: Oneand Half Car Garage, Detached, Driveway, Electricityin Garage, Garage Faces Front, Garage Door Opener, Oversized, Side Entrance
    • Garage spaces: 1.5
    Features
    • Levels: One
    • Stories: 1
    • Entry location: GroundLevelwSteps
    • Patio & porch: Patio, Porch
    • Pool features: None
    • Fencing: Fenced
    Lot
    • Size: 5,227 Square Feet
    • Dimensions: 50 x 100
    Details
    • Parcel number: 2513126008
    • Special conditions: Short Sale No,Standard

    Construction

    Type & style
    • Home type: SingleFamily
    • Architectural style: Ranch
    • Property subtype: Single Family Residence
    Materials
    • Aluminum Siding, Brick
    • Foundation: Basement, Poured
    • Roof: Asphalt
    Condition
    • New construction: No
    • Year built: 1954

    Utilities & green energy

    • Electric: Circuit Breakers
    • Sewer: Public Sewer
    • Water: Public
    • Utilities for property: Above Ground Utilities

    Community & HOA

    HOA
    • Has HOA: No
    Location
    • Region: Madison Heights

    Financial & listing details

    • Price per square foot: $156/sqft
    • Tax assessed value: $102,070
    • Annual tax amount: $6,017
    • Date on market: 4/19/2024
    • Cumulative days on market: 5 days
    • Listing agreement: Exclusive Right To Sell
    • Listing terms: Cash,Conventional,FHA,Va Loan

    Price history

    DateEventPrice
    5/13/2024Sold$301,000+9.5%$156/sqft
    Source: Realcomp II #20240024887 Report a problem
    4/22/2024Pending sale$275,000$143/sqft
    Source: Realcomp II #20240024887 Report a problem
    4/19/2024Listed for sale$275,000+5.8%$143/sqft
    Source: Realcomp II #20240024887 Report a problem
    5/2/2022Sold$260,000+4%$135/sqft
    Source: MiRealSource #50068889 Report a problem
    3/31/2022Pending sale$249,900$130/sqft
    Source: MiRealSource #50068889 Report a problem
    3/25/2022Listed for sale$249,900+44.5%$130/sqft
    Source: MiRealSource #50068889 Report a problem
    8/23/2018Sold$173,000-3.8%$90/sqft
    Source: Public Record Report a problem
    7/5/2018Pending sale$179,900$93/sqft
    Source: RE/MAX Vision #218060156 Report a problem
    7/5/2018Listed for sale$179,900$93/sqft
    Source: RE/MAX Vision #218060156 Report a problem
    7/5/2018Pending sale$179,900$93/sqft
    Source: RE/MAX Vision #218060156 Report a problem
    7/4/2018Pending sale$179,900$93/sqft
    Source: RE/MAX Vision #218060156 Report a problem
    7/2/2018Listed for sale$179,900+56.4%$93/sqft
    Source: RE/MAX Vision #218060156 Report a problem
    4/13/2015Sold$115,000$60/sqft
    Source: Public Record Report a problem

    Public tax history

    YearProperty taxesTax assessment
    2024$6,019 +14.1%$110,890 +8.6%
    2023$5,276 +1.2%$102,070 +10.5%
    2022$5,212 +1.3%$92,370 +3.8%
    2021$5,146 $88,960 +1.2%
    2020-- $87,890 +6.1%
    2019$4,966 +20.5%$82,850 +12.7%
    2018$4,122 +4.2%$73,490
    2017$3,955 $73,490 +9.2%
    2016$3,955 $67,280 +37%
    2015-- $49,100 +18.1%
    2014-- $41,570 -7.2%
    2011-- $44,800 -11.7%
    2010$2,721 $50,730 -28.7%
    2009-- $71,150 +7.2%
    2002-- $66,370 +46.8%
    2001$2,311 +5.2%$45,200 +3.2%
    2000$2,198 $43,800
    Find assessor info on the county website

    Neighborhood: 48071

    Nearby schools

    GreatSchools rating
    Get a cash offer in 3 minutes
    Find out how much your home could sell for in as little as 3 minutes with a no-obligation cash offer.
    Estimated market value
    $322,300
    Get a cash offer in 3 minutes
    Find out how much your home could sell for in as little as 3 minutes with a no-obligation cash offer.
    Estimated market value
    $322,300