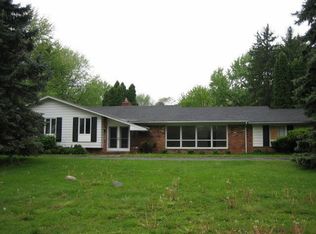
Welcome Home to this beautifully maintained 4-bedroom Tri-level Colonial on a gorgeous tree lined street. Let's start with ALL the IMPROVEMENTS: Brand NEW Timberline Roof (08-23 with 25 year warranty). Hardwood flooring on the first and second floors, with the second floor being totally refinished! Brand NEW 50 gal Hot Water Tank (08/23). NEWER Heat Exchanger for furnace. Both Brick Chimneys have been recently rebuilt and a new liner was installed in the family room fireplace. Kitchen has gorgeous custom wood cabinets, beautiful ceramic floor tile and a cozy breakfast nook overlooking the large back yard and brick paver patio. All kitchen appliances and washer are included. Large Master Suite has a totally remodeled Primary Bathroom; gorgeous tile and all NEW plumbing. All 3 Bathrooms have granite countertops and ceramic floors. Beautiful marble foyer with leaded glass front door leads to huge living room with expansive bay window and is light-filled. Formal dining room opens to living room for easy entertaining. Step down into the HUGE lower level family room with 2 sets of patio doors, fireplace, custom built-in shelving and recessed lighting. On the same level is a half bath and large bedroom with plenty of light. Large front and back yard on 1/2 acre. The Sprinkler system has 8 zones and is on a well, equipped with a "Rid-Out" system to remove rust. Sprinkler well water is totally separate from household city water. The well water comes from a community well for the subdivision. Gutters are equipped with gutter guards to keep leaves out. Transfer Panel installed for generator hookup. Additional storage in the basement and huge attic along with the 2-car garage complete this family home package! The home has been lovingly maintained and updated with first-class improvements throughout. Home is being sold as is. Close to transportation, shopping and restaurants, this one won't last! They just don't build 'em like this anymore!
Sold for $350,000
$350,000
28728 San Marino Dr, Southfield, MI 48034
4beds
2,332sqft
Single Family Residence
Built in 1959
0.46 Acres Lot
$389,600 Zestimate®
$150/sqft
$2,477 Estimated rent
Home value
$389,600
$370,000 - $409,000
$2,477/mo
Zestimate® history
Owner options
List your home for rent
$2,477/mo
Rent Zestimate®
Find your next renter with Zillow Rental Manager. Plus, with online applications, you can quickly screen prospective tenants – for free.
$2,477/mo
Rent Zestimate®
Refinance and save
$2,620/mo
Est. payment
Refinancing to a lower rate could help reduce your monthly payments and save thousands over the life of the loan.
$2,620/mo
Est. payment
Explore your selling options
Work with a Zillow partner agent
Leverage their expertise and Zillow's premium Showcase listings to get your home seen by more buyers.
Get startedList with your own agent
Get your home in front of millions of buyers by listing it on Zillow.
Learn how to do itSell it yourself
Take full control of how buyers see your home on Zillow by listing For Sale by Owner (FSBO).
List your homeWhat's special
Brick chimneysGranite countertopsGorgeous custom wood cabinetsGorgeous tileNew plumbingLarge bedroomBrick paver patio
Zillow last checked:
Listing updated:
Listed by:
Marty Merrill 248-320-8245,
RE/MAX Classic
Bought with:
Anne P Troxell, 6501351372
EXP Realty Main
Source: Realcomp II,MLS#: 20230074782
Facts & features
Interior
Bedrooms & bathrooms
- Bedrooms: 4
- Bathrooms: 3
- Full bathrooms: 2
- 1/2 bathrooms: 1
Primary bedroom
- Level: Second
- Dimensions: 15 x 13
Bedroom
- Level: Lower
- Dimensions: 16 x 13
Bedroom
- Level: Second
- Dimensions: 11 x 11
Bedroom
- Level: Second
- Dimensions: 15 x 11
Primary bathroom
- Level: Second
- Dimensions: 9 x 4
Other
- Level: Second
- Dimensions: 12 x 6
Other
- Level: Lower
- Dimensions: 10 x 5
Other
- Level: Entry
- Dimensions: 8 x 11
Dining room
- Level: Entry
- Dimensions: 12 x 11
Family room
- Level: Lower
- Dimensions: 30 x 15
Kitchen
- Level: Entry
- Dimensions: 9 x 11
Living room
- Level: Entry
- Dimensions: 20 x 13
Heating
- Forced Air, Natural Gas
Cooling
- Ceiling Fans, Central Air
Appliances
- Included: Built In Electric Oven, Dishwasher, Disposal, Electric Cooktop, Free Standing Freezer, Free Standing Refrigerator, Humidifier, Ice Maker, Microwave, Range Hood, Self Cleaning Oven, Washer, Water Purifier Owned
- Laundry: Gas Dryer Hookup, Washer Hookup
Features
- Entrance Foyer, High Speed Internet
- Basement: Unfinished
- Has fireplace: Yes
- Fireplace features: Family Room, Gas, Living Room
Interior area
- Total interior livable area: 2,332 sqft
- Finished area above ground: 2,332
Property
Parking
- Total spaces: 2
- Parking features: Two Car Garage, Attached
- Garage spaces: 2
Features
- Levels: Tri Level
- Entry location: GroundLevelwSteps
- Patio & porch: Patio
- Exterior features: Chimney Caps, Lighting
- Pool features: None
Lot
- Size: 0.46 Acres
- Dimensions: 130.00 x 155.00
- Features: Level, Sprinklers
Details
- Parcel number: 2418103003
- Special conditions: Short Sale No,Standard
Construction
Type & style
- Home type: SingleFamily
- Architectural style: Colonial,Split Level
- Property subtype: Single Family Residence
Materials
- Aluminum Siding, Brick
- Foundation: Basement, Block
- Roof: Asphalt
Condition
- Platted Sub
- New construction: No
- Year built: 1959
Utilities & green energy
- Electric: Service 100 Amp, Volts 220, Circuit Breakers
- Sewer: Public Sewer
- Water: Public
- Utilities for property: Above Ground Utilities, Cable Available
Community & HOA
Community
- Subdivision: SAN MARINO VILLAS NO 1
HOA
- Has HOA: Yes
- HOA fee: $330 annually
- HOA phone: 865-315-7505
Location
- Region: Southfield
Financial & listing details
- Price per square foot: $150/sqft
- Tax assessed value: $64,304
- Annual tax amount: $3,892
- Date on market: 9/7/2023
- Cumulative days on market: 29 days
- Listing agreement: Exclusive Right To Sell
- Listing terms: Cash,Conventional
Price history
| Date | Event | Price |
|---|---|---|
| 10/25/2023 | Sold | $350,000-5.1%$150/sqft |
Source:  Realcomp II #20230074782 Report a problem Realcomp II #20230074782 Report a problem | ||
| 10/5/2023 | Pending sale | $369,000$158/sqft |
Source: Realcomp II #20230074782 Report a problem | ||
| 9/7/2023 | Listed for sale | $369,000$158/sqft |
Source: Realcomp II #20230074782 Report a problem | ||
Public tax history
| Year | Property taxes | Tax assessment |
|---|---|---|
| 2025 | -- | $153,760 +6.1% |
| 2024 | -- | $144,980 +5% |
| 2023 | -- | $138,080 +6.2% |
| 2022 | -- | $130,060 +10.8% |
| 2021 | -- | $117,360 +5% |
| 2020 | -- | $111,800 +5.9% |
| 2019 | -- | $105,620 +25.1% |
| 2018 | -- | $84,450 +33% |
| 2015 | -- | $63,480 +8.5% |
| 2014 | -- | $58,510 -0.7% |
| 2011 | -- | $58,900 -36.9% |
| 2010 | -- | $93,280 |
| 2009 | -- | $93,280 -21.7% |
| 2003 | -- | $119,070 +15.5% |
| 2002 | -- | $103,130 +38.3% |
| 2001 | $4,311 +5.6% | $74,550 +3.2% |
| 2000 | $4,084 | $72,240 |
Find assessor info on the county website
Neighborhood: 48034
Nearby homes
- $358,5005 bd3 ba1.9k sqft28650 San Marino Dr, Southfield, MI 48034Off Market
- $300,6003 bd2 ba1.8k sqft28754 San Marino Dr, Southfield, MI 48034Off Market
- $276,8003 bd2 ba2.1k sqft28725 E Kalong Cir, Southfield, MI 48034Off Market
- $324,5004 bd2 ba2.1k sqft28633 E Kalong Cir, Southfield, MI 48034Off Market
- $305,4004 bd2 ba2.1k sqft28727 San Marino Dr, Southfield, MI 48034Off Market
- $365,2004 bd3 ba2.4k sqft28765 E Kalong Cir, Southfield, MI 48034Off Market
- $328,4003 bd2 ba1.9k sqft28753 San Marino Dr, Southfield, MI 48034Off Market
- $411,9003 bd3 ba2.2k sqft28649 San Marino Dr, Southfield, MI 48034Off Market
Nearby schools
GreatSchools rating
- 5/10Adlai Stevenson Elementary SchoolGrades: K-5Distance: 2.7 mi
- 2/10Glenn W. Levey Middle SchoolGrades: 6-8Distance: 3 mi
- 4/10Southfield High School for the Arts and TechnologyGrades: 9-12Distance: 3.4 mi
Get a cash offer in 3 minutes
Find out how much your home could sell for in as little as 3 minutes with a no-obligation cash offer.
Estimated market value
$389,600
Get a cash offer in 3 minutes
Find out how much your home could sell for in as little as 3 minutes with a no-obligation cash offer.
Estimated market value
$389,600
- Michigan
- Oakland County
- Southfield
- 48034
- 28728 San Marino Dr
