Experience Elevated Urban Living in the Heart of Grand Central! Welcome to this better-than-new 3-bedroom, 3.5-bathroom townhome located in the vibrant Grand Central District of St. Petersburg. Nestled within a gated community offering secure alley and courtyard access, this newer construction home delivers the true Florida lifestyle with a modern urban twist. Step inside to find a thoughtfully designed floor plan where each bedroom features its own private ensuite, offering comfort and privacy for family and guests alike. The main living area boasts an open-concept layout with a spacious kitchen, complete with an oversized island, pantry, and upgraded appliances. Entertain with ease in the connected dining and living areas, enhanced by a built-in dry bar and beverage fridge. A recently renovated powder bath with custom wallpaper and tile adds a touch of designer flair. Upstairs, the expansive primary suite includes a walk-in closet with custom built-in cabinetry and a spa-inspired ensuite bath. A second upstairs bedroom also includes its own ensuite, perfect for guests or a home office. Additional highlights include a 2-car attached garage equipped for your electric vehicle, high-end finishes throughout, and the convenience of low-maintenance townhome living — all just steps from the shops, dining, and culture of Grand Central and Downtown St. Pete. For the right offer, furnishings may also be included, making this an exceptional turnkey opportunity. Don’t miss your chance to own a stunning home that blends luxury, location, and lifestyle! Transferable builder warranty and AC warranty included.
Sold for $740,000
$740,000
2873 1ST AVENUE S, ST PETERSBURG, FL 33712
3beds
1,980sqft
Townhouse
Built in 2023
1,028 Square Feet Lot
$737,600 Zestimate®
$374/sqft
$4,705 Estimated rent
Home value
$737,600
$671,000 - $811,000
$4,705/mo
Zestimate® history
Owner options
List your home for rent
$4,705/mo
Rent Zestimate®
Find your next renter with Zillow Rental Manager. Plus, with online applications, you can quickly screen prospective tenants – for free.
$4,705/mo
Rent Zestimate®
Refinance and save
$5,507/mo
Est. payment
Refinancing to a lower rate could help reduce your monthly payments and save thousands over the life of the loan.
$5,507/mo
Est. payment
Explore your selling options
Work with a Zillow partner agent
Leverage their expertise and Zillow's premium Showcase listings to get your home seen by more buyers.
Get startedList with your own agent
Get your home in front of millions of buyers by listing it on Zillow.
Learn how to do itSell it yourself
Take full control of how buyers see your home on Zillow by listing For Sale by Owner (FSBO).
List your homeWhat's special
Oversized islandOpen-concept layoutExpansive primary suiteSpa-inspired ensuite bathSpacious kitchenUpgraded appliances
Zillow last checked:
Listing updated:
Listed by:
Casey Franks 727-642-8722,
RE/MAX REALTY UNLIMITED 727-280-9996
Bought with:
Sean Waterman, 3326676
PREMIER SOTHEBYS INTL REALTY
Source: Stellar MLS,MLS#: TB8410292 Originating MLS: Suncoast Tampa
Originating MLS: Suncoast Tampa
Facts & features
Interior
Bedrooms & bathrooms
- Bedrooms: 3
- Bathrooms: 4
- Full bathrooms: 3
- 1/2 bathrooms: 1
Primary bedroom
- Features: Dual Sinks, Walk-In Closet(s)
- Level: Third
- Area: 266 Square Feet
- Dimensions: 14x19
Bedroom 1
- Features: En Suite Bathroom, Built-in Closet
- Level: First
- Area: 121 Square Feet
- Dimensions: 11x11
Bedroom 2
- Features: En Suite Bathroom, Built-in Closet
- Level: Third
- Area: 121 Square Feet
- Dimensions: 11x11
Dining room
- Level: Second
- Area: 168 Square Feet
- Dimensions: 14x12
Kitchen
- Features: Kitchen Island
- Level: Second
- Area: 168 Square Feet
- Dimensions: 14x12
Living room
- Level: Second
- Area: 266 Square Feet
- Dimensions: 14x19
Heating
- Central
Cooling
- Central Air
Appliances
- Included: Bar Fridge, Oven, Cooktop, Dishwasher, Disposal, Dryer, Exhaust Fan, Microwave, Range, Range Hood, Refrigerator, Tankless Water Heater, Washer
- Laundry: Inside
Features
- Ceiling Fan(s)
- Flooring: Carpet, Engineered Hardwood
- Has fireplace: No
Interior area
- Total structure area: 1,980
- Total interior livable area: 1,980 sqft
Property
Parking
- Total spaces: 2
- Parking features: Garage - Attached
- Attached garage spaces: 2
Features
- Levels: Three Or More
- Stories: 3
- Exterior features: Balcony
Lot
- Size: 1,028 Square Feet
Details
- Parcel number: 233116327080000060
- Special conditions: None
Construction
Type & style
- Home type: Townhouse
- Property subtype: Townhouse
Materials
- Block, HardiPlank Type, Stucco
- Foundation: Block
- Roof: Shingle
Condition
- New construction: No
- Year built: 2023
Details
- Builder name: David Weekley
Utilities & green energy
- Sewer: Public Sewer
- Water: Public
- Utilities for property: Cable Connected, Electricity Connected, Natural Gas Connected, Water Connected
Community & HOA
Community
- Features: Community Mailbox, Sidewalks
- Pet fee: $0 monthly
- Subdivision: GRAND CENTRAL DISTRICT TWNHMS
HOA
- Has HOA: Yes
- Services included: Reserve Fund, Insurance, Maintenance Grounds, Maintenance Repairs, Pest Control
- HOA fee: $430 monthly
- HOA name: JC Lazaro
- HOA phone: 727-400-6850
Location
- Region: Saint Petersburg
Financial & listing details
- Price per square foot: $374/sqft
- Tax assessed value: $645,126
- Annual tax amount: $9,395
- Date on market: 7/24/2025
- Cumulative days on market: 176 days
- Ownership: Fee Simple
- Total actual rent: 0
- Electric utility on property: Yes
- Road surface type: Concrete
Price history
| Date | Event | Price |
|---|---|---|
| 2/11/2026 | Sold | $740,000-1.3%$374/sqft |
Source:  Stellar MLS #TB8410292 Report a problem Stellar MLS #TB8410292 Report a problem | ||
| 1/17/2026 | Pending sale | $749,900$379/sqft |
Source: Stellar MLS #TB8410292 Report a problem | ||
| 1/5/2026 | Price change | $749,900-1.2%$379/sqft |
Source: Stellar MLS #TB8410292 Report a problem | ||
| 11/28/2025 | Price change | $759,000-1.3%$383/sqft |
Source: Stellar MLS #TB8410292 Report a problem | ||
| 10/20/2025 | Price change | $769,000-1.9%$388/sqft |
Source: Stellar MLS #TB8410292 Report a problem | ||
| 9/19/2025 | Price change | $784,000-0.7%$396/sqft |
Source: Stellar MLS #TB8410292 Report a problem | ||
| 8/12/2025 | Price change | $789,900-1.3%$399/sqft |
Source: Stellar MLS #TB8410292 Report a problem | ||
| 7/29/2025 | Price change | $799,900+0.1%$404/sqft |
Source: Stellar MLS #TB8410292 Report a problem | ||
| 7/24/2025 | Listed for sale | $799,000+8%$404/sqft |
Source: Stellar MLS #TB8410292 Report a problem | ||
| 3/14/2023 | Sold | $740,000+0%$374/sqft |
Source: Public Record Report a problem | ||
| 1/24/2023 | Pending sale | $739,990$374/sqft |
Source: Stellar MLS #T3416428 Report a problem | ||
| 11/30/2022 | Listed for sale | $739,990$374/sqft |
Source: Stellar MLS #T3416428 Report a problem | ||
Public tax history
| Year | Property taxes | Tax assessment |
|---|---|---|
| 2025 | $9,892 +5.3% | $539,182 +2.9% |
| 2024 | $9,396 +827.7% | $523,986 +927.4% |
| 2023 | $1,013 -0.9% | $51,000 |
| 2022 | $1,022 | $51,000 |
Find assessor info on the county website
Neighborhood: 33712
Nearby homes
- $758,300-- bd-- ba2k sqft2869 1st Ave S, Saint Petersburg, FL 33712Off Market
- $126,7503 bd1 ba1k sqft2849 1st Ave S, Saint Petersburg, FL 33712Off Market
- $760,900-- bd-- ba1.9k sqft2855 1st Ave S, Saint Petersburg, FL 33712Off Market
- $154,9003 bd3 ba1.8k sqft2863 1st Ave S, Saint Petersburg, FL 33712Off Market
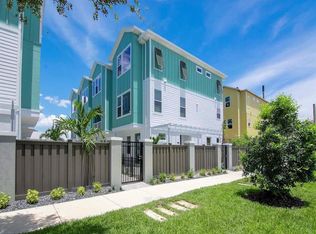
- $767,200-- bd-- ba1.9k sqft2863 1st Ave S, Saint Petersburg, FL 33712Off Market
- $799,0003 bd4 ba2k sqft2851 1st Ave S, Saint Petersburg, FL 33712For Sale
- $758,400-- bd-- ba2k sqft94 29th St S, Saint Petersburg, FL 33712Off Market
- $767,400-- bd-- ba1.9k sqft86 29th St S, Saint Petersburg, FL 33712Off Market
Nearby schools
GreatSchools rating
- 3/10Fairmount Park Elementary SchoolGrades: PK-5Distance: 1.2 mi
- 5/10John Hopkins Middle SchoolGrades: 6-8Distance: 1.1 mi
- 3/10Gibbs High SchoolGrades: 9-12Distance: 0.8 mi
Get a cash offer in 3 minutes
Find out how much your home could sell for in as little as 3 minutes with a no-obligation cash offer.
Estimated market value
$737,600
Get a cash offer in 3 minutes
Find out how much your home could sell for in as little as 3 minutes with a no-obligation cash offer.
Estimated market value
$737,600
- Florida
- Pinellas County
- Saint Petersburg
- 33712
- 2873 1ST AVENUE S
Nearby cities
Nearby neighborhoods
Nearby zip codes
Other Saint Petersburg Topics
- Apartments for Rent in 33712
- Houses for Sale in 33712
- Houses for Rent in 33712
- 33712 Real Estate
- Saint Petersburg Condos
- Houses for Sale in Saint Petersburg
- Newest Listings in Saint Petersburg
- Saint Petersburg Home Values
- Saint Petersburg Real Estate Agents
- Saint Petersburg Refinance
- Saint Petersburg Mortgage Rates
