There's No Place Like Home! Incredible opportunity to own this unique, newly constructed home on over 2 acres with beautiful views of Fannie Lake! Every detail has been meticulously thought through, offering the perfect blend of high-end finishes with easy living in mind. The beautiful kitchen features custom, on site painted cabinetry equipped with soft-close roll-out trays, hidden trash bin, and a unique spice rack. Quartz countertops and sleek black stainless appliances complete the space, designed for both style and functionality. Enjoy a reverse osmosis system for the tap water and convenient pot filler. The open concept living space, characterized by high ceilings amplifies natural light to fill the room, creating an airy and vibrant atmosphere. For added ambiance, cozy up by the electric fireplace or set the mood with the convenient halo lights featuring a soothing night light mode. The garage is a true dream, featuring 16x8' doors, 10' ceilings, full insulation, heating, a floor drain, and a hot/cold spigot. It even includes a future car charging port, making it perfect for any auto enthusiast. Curb appeal is unmatched with stunning black Anderson windows, LP siding, and front and back porches accentuated by tongue and groove pine soffits and cedar columns. Summers on Fannie Lake are just a short drive away with a convenient boat launch nearby, ensuring endless fun and relaxation. This home is truly a one-of-a-kind gem located in the most picturesque setting. You have to be sure to check this one out!
Closed
$400,000
2873 317th Ave NE, Cambridge, MN 55008
2beds
1,344sqft
Single Family Residence
Built in 2023
2.31 Acres Lot
$424,100 Zestimate®
$298/sqft
$2,101 Estimated rent
Home value
$424,100
$390,000 - $462,000
$2,101/mo
Zestimate® history
Owner options
List your home for rent
$2,101/mo
Rent Zestimate®
Find your next renter with Zillow Rental Manager. Plus, with online applications, you can quickly screen prospective tenants – for free.
$2,101/mo
Rent Zestimate®
Refinance and save
$2,486/mo
Est. payment
Refinancing to a lower rate could help reduce your monthly payments and save thousands over the life of the loan.
$2,486/mo
Est. payment
Explore your selling options
Work with a Zillow partner agent
Leverage their expertise and Zillow's premium Showcase listings to get your home seen by more buyers.
Get startedList with your own agent
Get your home in front of millions of buyers by listing it on Zillow.
Learn how to do itSell it yourself
Take full control of how buyers see your home on Zillow by listing For Sale by Owner (FSBO).
List your homeWhat's special
Zillow last checked:
Listing updated:
Listed by:
Alex Murray 612-242-8658,
Edina Realty, Inc.
Bought with:
Emily Eck
Edina Realty, Inc.
Source: NorthstarMLS as distributed by MLS GRID,MLS#: 6615251
Facts & features
Interior
Bedrooms & bathrooms
- Bedrooms: 2
- Bathrooms: 2
- Full bathrooms: 1
- 3/4 bathrooms: 1
Bedroom
- Level: Main
- Area: 181.25 Square Feet
- Dimensions: 14.5x12.5
Bedroom 2
- Level: Main
- Area: 148.5 Square Feet
- Dimensions: 13.5x11
Dining room
- Level: Main
- Area: 180 Square Feet
- Dimensions: 12x15
Great room
- Level: Main
- Area: 361 Square Feet
- Dimensions: 19x19
Kitchen
- Level: Main
- Area: 225 Square Feet
- Dimensions: 15x15
Patio
- Level: Main
- Area: 196 Square Feet
- Dimensions: 14x14
Porch
- Level: Main
- Area: 80 Square Feet
- Dimensions: 10x8
Heating
- Forced Air
Cooling
- Central Air
Appliances
- Included: Air-To-Air Exchanger, Dishwasher, Dryer, Humidifier, Microwave, Range, Refrigerator, Stainless Steel Appliance(s), Washer
- Laundry: Laundry Room, Main Level
Features
- Basement: None
- Number of fireplaces: 1
- Fireplace features: Electric
Interior area
- Total structure area: 1,344
- Total interior livable area: 1,344 sqft
- Finished area above ground: 1,344
- Finished area below ground: 0
Property
Parking
- Total spaces: 4
- Parking features: Attached, Gravel, Electric, Floor Drain, Garage Door Opener, Heated Garage, Insulated Garage
- Attached garage spaces: 4
- Has uncovered spaces: Yes
- Details: Garage Dimensions (44x34), Garage Door Height (8), Garage Door Width (16)
Accessibility
- Accessibility features: None
Features
- Levels: One
- Stories: 1
- Patio & porch: Covered, Front Porch, Patio, Porch, Rear Porch
- Has view: Yes
- View description: Lake
- Has water view: Yes
- Water view: Lake
- Waterfront features: Lake View
Lot
- Size: 2.31 Acres
- Dimensions: 100 x 840 x 181 x 871
- Features: Tree Coverage - Medium
Details
- Foundation area: 1344
- Parcel number: 051520050
- Zoning description: Residential-Single Family
Construction
Type & style
- Home type: SingleFamily
- Property subtype: Single Family Residence
Materials
- Roof: Age 8 Years or Less
Condition
- New construction: No
- Year built: 2023
Utilities & green energy
- Gas: Natural Gas, Propane
- Sewer: Private Sewer
- Water: Well
Community & HOA
HOA
- Has HOA: No
Location
- Region: Cambridge
Financial & listing details
- Price per square foot: $298/sqft
- Tax assessed value: $421,100
- Annual tax amount: $438
- Date on market: 10/8/2024
- Cumulative days on market: 70 days
Price history
| Date | Event | Price |
|---|---|---|
| 11/12/2024 | Sold | $400,000+0.3%$298/sqft |
Source:  NorthstarMLS as distributed by MLS GRID #6615251 Report a problem NorthstarMLS as distributed by MLS GRID #6615251 Report a problem | ||
| 10/10/2024 | Pending sale | $399,000$297/sqft |
Source: NorthstarMLS as distributed by MLS GRID #6615251 Report a problem | ||
| 10/8/2024 | Listed for sale | $399,000-3.8%$297/sqft |
Source: NorthstarMLS as distributed by MLS GRID #6615251 Report a problem | ||
| 10/8/2024 | Listing removed | $414,900$309/sqft |
Source: NorthstarMLS as distributed by MLS GRID #6602269 Report a problem | ||
| 10/4/2024 | Price change | $414,900-2.4%$309/sqft |
Source: NorthstarMLS as distributed by MLS GRID #6602269 Report a problem | ||
| 9/13/2024 | Listed for sale | $425,000-5.5%$316/sqft |
Source: NorthstarMLS as distributed by MLS GRID #6602269 Report a problem | ||
| 9/13/2024 | Listing removed | $449,900$335/sqft |
Source: NorthstarMLS as distributed by MLS GRID #6555910 Report a problem | ||
| 8/9/2024 | Price change | $449,900-5.3%$335/sqft |
Source: NorthstarMLS as distributed by MLS GRID #6555910 Report a problem | ||
| 8/1/2024 | Listed for sale | $475,000+23.4%$353/sqft |
Source: NorthstarMLS as distributed by MLS GRID #6555910 Report a problem | ||
| 1/12/2024 | Sold | $385,000+458%$286/sqft |
Source: Public Record Report a problem | ||
| 8/11/2023 | Sold | $69,000$51/sqft |
Source: Public Record Report a problem | ||
Public tax history
| Year | Property taxes | Tax assessment |
|---|---|---|
| 2025 | $2,352 +437% | $256,100 +601.6% |
| 2024 | $438 | $36,500 |
Find assessor info on the county website
Neighborhood: 55008
Nearby homes
- $69,0002.31 Acres270X 317th Ave NE, Cambridge, MN 55008Sold

- $70,000-- bd-- ba-- sqft2857 317th Ave NE, Cambridge, MN 55008Sold
- $--33.56 Acres317 Avenue NE, Cambridge, MN 55008Off Market
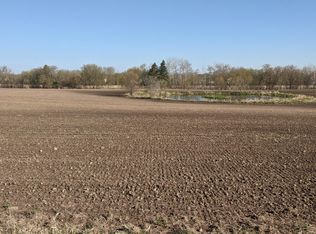
- $70,0003.3 Acres260X 317th Ave NE, Cambridge, MN 55008Sold
- $549,9002 bd2 ba1.4k sqft2887 317th Ave NE, Cambridge, MN 55008Sold
- $75,0004.85 Acres267XX 317th Ave NE, Cambridge, MN 55008Sold
- $319,4003 bd1 ba1.1k sqft31793 Lakeway Dr NE, Cambridge, MN 55008Off Market
- $364,2003 bd2 ba1.1k sqft31795 Lakeway Dr NE, Cambridge, MN 55008Off Market
Nearby schools
GreatSchools rating
- 6/10Cambridge Intermediate SchoolGrades: 3-5Distance: 2.6 mi
- 7/10Cambridge Middle SchoolGrades: 6-8Distance: 0.6 mi
- 6/10Cambridge-Isanti High SchoolGrades: 9-12Distance: 2.9 mi
Get a cash offer in 3 minutes
Find out how much your home could sell for in as little as 3 minutes with a no-obligation cash offer.
Estimated market value
$424,100
Get a cash offer in 3 minutes
Find out how much your home could sell for in as little as 3 minutes with a no-obligation cash offer.
Estimated market value
$424,100
- Minnesota
- Isanti County
- Cambridge
- 55008
- 2873 317th Ave NE
Nearby cities
Nearby zip codes
Other Cambridge Topics
