Welcome to this beautifully maintained concrete block home nestled in the highly desirable Lakewood Estates neighborhood of St. Petersburg—where space, flexibility, and Florida lifestyle come together seamlessly. Offering four bedrooms and two bathrooms, this thoughtfully designed home includes a versatile fourth bedroom currently used as a den or home office, perfect for today’s work-from-home or flex-space needs. The split-bedroom floor plan provides privacy and functionality for families, guests, or multi-generational living, while soaring 10-foot ceilings enhance the home’s bright, open feel. With 2,359 square feet of heated living space, a two-car garage, and a generous 0.23-acre lot, there’s room to live, work, and entertain comfortably. Recent major upgrades add peace of mind and long-term value, including a new roof and solar system installed in 2020, supporting energy efficiency and lower utility costs. Step outside to your private backyard oasis featuring an in-ground pool with screen enclosure, a spacious patio for relaxing or entertaining, and two utility sheds offering abundant storage. Inside, tile flooring flows throughout most of the home, with carpet in select bedrooms for added comfort. The kitchen is both functional and inviting, showcasing wood cabinetry, laminate countertops, and updated appliances, including a new range (2023) and refrigerator (2024). Located in Flood Zone X with no HOA or deed restrictions, this property offers true freedom and flexibility. Enjoy easy access to Gulf beaches, downtown St. Petersburg, I-275, shopping, dining, parks, and everything the vibrant St. Pete lifestyle has to offer. Spacious. Updated. Pool home. No HOA. Prime location. This is Florida living at its best!
Sold for $690,000
$690,000
2873 52ND AVENUE S, ST PETERSBURG, FL 33712
4beds
2,359sqft
Single Family Residence
Built in 2004
10,075 Square Feet Lot
$686,800 Zestimate®
$292/sqft
$4,268 Estimated rent
Home value
$686,800
$625,000 - $749,000
$4,268/mo
Zestimate® history
Owner options
List your home for rent
$4,268/mo
Rent Zestimate®
Find your next renter with Zillow Rental Manager. Plus, with online applications, you can quickly screen prospective tenants – for free.
$4,268/mo
Rent Zestimate®
Refinance and save
$4,786/mo
Est. payment
Refinancing to a lower rate could help reduce your monthly payments and save thousands over the life of the loan.
$4,786/mo
Est. payment
Explore your selling options
Work with a Zillow partner agent
Leverage their expertise and Zillow's premium Showcase listings to get your home seen by more buyers.
Get startedList with your own agent
Get your home in front of millions of buyers by listing it on Zillow.
Learn how to do itSell it yourself
Take full control of how buyers see your home on Zillow by listing For Sale by Owner (FSBO).
List your homeWhat's special
Two-car garageFour bedroomsTwo bathroomsBright open feelSplit-bedroom floor planLaminate countertopsWood cabinetry
Zillow last checked:
Listing updated:
Listed by:
Kevin Mead 917-774-0417,
KELLER WILLIAMS ST PETE REALTY 727-894-1600
Bought with:
Laura Marie, 3341669
EXP REALTY LLC
Source: Stellar MLS,MLS#: TB8471282 Originating MLS: Suncoast Tampa
Originating MLS: Suncoast Tampa
Facts & features
Interior
Bedrooms & bathrooms
- Bedrooms: 4
- Bathrooms: 2
- Full bathrooms: 2
Rooms
- Room types: Family Room, Florida Room, Dining Room, Living Room
Primary bedroom
- Features: En Suite Bathroom, Built-in Closet
- Level: First
- Area: 323 Square Feet
- Dimensions: 17x19
Bedroom 2
- Features: Built-in Closet
- Level: First
- Area: 121 Square Feet
- Dimensions: 11x11
Bedroom 3
- Features: Built-in Closet
- Level: First
- Area: 121 Square Feet
- Dimensions: 11x11
Bedroom 4
- Features: Built-in Closet
- Level: First
- Area: 110 Square Feet
- Dimensions: 10x11
Dinette
- Level: First
- Area: 63 Square Feet
- Dimensions: 9x7
Dining room
- Level: First
- Area: 165 Square Feet
- Dimensions: 11x15
Family room
- Level: First
- Area: 255 Square Feet
- Dimensions: 17x15
Kitchen
- Level: First
- Area: 144 Square Feet
- Dimensions: 12x12
Laundry
- Level: First
- Area: 56 Square Feet
- Dimensions: 8x7
Living room
- Level: First
- Area: 154 Square Feet
- Dimensions: 14x11
Heating
- Central, Electric
Cooling
- Central Air
Appliances
- Included: Dishwasher, Electric Water Heater, Refrigerator
- Laundry: Electric Dryer Hookup, Inside, Laundry Room, Washer Hookup
Features
- Ceiling Fan(s), Eating Space In Kitchen, High Ceilings, Primary Bedroom Main Floor, Solid Surface Counters, Solid Wood Cabinets, Split Bedroom, Thermostat, Walk-In Closet(s)
- Flooring: Carpet, Tile
- Windows: Window Treatments
- Has fireplace: No
Interior area
- Total structure area: 3,046
- Total interior livable area: 2,359 sqft
Property
Parking
- Total spaces: 2
- Parking features: Circular Driveway, Driveway, Garage Faces Side, Ground Level, Guest, Off Street, On Street
- Attached garage spaces: 2
- Has uncovered spaces: Yes
Features
- Levels: One
- Stories: 1
- Patio & porch: Enclosed, Screened
- Exterior features: Lighting, Private Entrance, Private Mailbox, Private Yard
- Has private pool: Yes
- Pool features: In Ground, Salt Water, Screen Enclosure
- Has view: Yes
- View description: Pool
Lot
- Size: 10,075 Square Feet
- Features: Landscaped, Level
Details
- Additional structures: Shed(s), Storage
- Parcel number: 023216716400020150
- Special conditions: None
Construction
Type & style
- Home type: SingleFamily
- Architectural style: Florida
- Property subtype: Single Family Residence
Materials
- Block, Stucco
- Foundation: Slab
- Roof: Shingle
Condition
- Completed
- New construction: No
- Year built: 2004
Utilities & green energy
- Electric: Photovoltaics Seller Owned
- Sewer: Public Sewer
- Water: Public
- Utilities for property: Cable Available, Electricity Connected, Phone Available, Public, Sewer Connected, Street Lights, Water Connected
Green energy
- Energy efficient items: Roof, Solar Energy Storage On Site
- Energy generation: Solar
Community & HOA
Community
- Pet fee: $0 monthly
- Subdivision: PINE PARK
HOA
- Has HOA: No
Location
- Region: Saint Petersburg
Financial & listing details
- Price per square foot: $292/sqft
- Tax assessed value: $685,122
- Annual tax amount: $4,604
- Date on market: 2/6/2026
- Cumulative days on market: 15 days
- Listing terms: Cash,Conventional,FHA,VA Loan
- Ownership: Fee Simple
- Total actual rent: 0
- Electric utility on property: Yes
- Road surface type: Paved
Price history
| Date | Event | Price |
|---|---|---|
| 3/19/2026 | Sold | $690,000+1.5%$292/sqft |
Source:  Stellar MLS #TB8471282 Report a problem Stellar MLS #TB8471282 Report a problem | ||
| 2/22/2026 | Pending sale | $680,000$288/sqft |
Source: Stellar MLS #TB8471282 Report a problem | ||
| 2/6/2026 | Listed for sale | $680,000$288/sqft |
Source: Stellar MLS #TB8471282 Report a problem | ||
Public tax history
| Year | Property taxes | Tax assessment |
|---|---|---|
| 2025 | $4,859 +5.5% | $286,521 +2.9% |
| 2024 | $4,604 +1.8% | $278,446 +3% |
| 2023 | $4,524 +2.7% | $270,336 +3% |
| 2022 | $4,405 -1.3% | $262,462 +3% |
| 2021 | $4,464 +1.8% | $254,817 +3% |
| 2020 | $4,384 +1.9% | $247,472 +2.3% |
| 2019 | $4,302 | $241,908 +1.9% |
| 2018 | $4,302 +1.5% | $237,397 +2.1% |
| 2017 | $4,238 +2.1% | $232,514 +2.1% |
| 2016 | $4,150 -1.4% | $227,732 +0.7% |
| 2015 | $4,208 +0.6% | $226,149 +0.8% |
| 2014 | $4,184 +0.7% | $224,354 +1.5% |
| 2013 | $4,154 +0.7% | $221,038 +0.6% |
| 2012 | $4,127 | $219,669 +3% |
| 2011 | -- | $213,271 +1.5% |
| 2010 | -- | $210,119 -2% |
| 2009 | -- | $214,418 -24.7% |
| 2008 | $5,260 | $284,793 +3% |
| 2007 | -- | $276,498 +14.3% |
| 2005 | -- | $241,800 +489.8% |
| 2004 | $997 +43.7% | $41,000 +44.4% |
| 2003 | $694 | $28,400 |
Find assessor info on the county website
Neighborhood: Lakewood
Nearby homes
- $825,900-- bd4 ba2.7k sqft2889 52nd Ave S, Saint Petersburg, FL 33712Off Market
- $769,4004 bd4 ba3.4k sqft2857 52nd Ave S, Saint Petersburg, FL 33712Off Market

- $744,8004 bd2 ba2.3k sqft2876 51st Ave S, Saint Petersburg, FL 33712Off Market
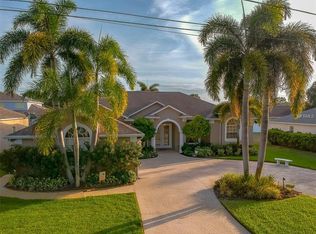
- $751,7004 bd3 ba2.5k sqft2903 52nd Ave S, Saint Petersburg, FL 33712Off Market

- $488,200-- bd2 ba1.6k sqft2892 51st Ave S, Saint Petersburg, FL 33712Off Market
- $646,500-- bd-- ba2.3k sqft2845 52nd Ave S, Saint Petersburg, FL 33712Off Market
- $694,0004 bd2 ba2.3k sqft2856 51st Ave S, Saint Petersburg, FL 33712Off Market
- $726,0004 bd3 ba2.7k sqft2902 51st Ave S, Saint Petersburg, FL 33712Off Market
Nearby schools
GreatSchools rating
- 5/10Maximo Elementary SchoolGrades: PK-5Distance: 0.2 mi
- 4/10Bay Point Middle SchoolGrades: 6-8Distance: 0.9 mi
- 4/10Lakewood High SchoolGrades: 9-12Distance: 1.2 mi
Schools provided by the listing agent
- Elementary: Maximo Elementary-PN
- Middle: Bay Point Middle-PN
- High: Lakewood High-PN
Source: Stellar MLS. This data may not be complete. We recommend contacting the local school district to confirm school assignments for this home.
Get a cash offer in 3 minutes
Find out how much your home could sell for in as little as 3 minutes with a no-obligation cash offer.
Estimated market value
$686,800
Get a cash offer in 3 minutes
Find out how much your home could sell for in as little as 3 minutes with a no-obligation cash offer.
Estimated market value
$686,800
- Florida
- Pinellas County
- Saint Petersburg
- 33712
- Lakewood
- 2873 52ND AVENUE S
Nearby cities
Nearby neighborhoods
Nearby zip codes
Other Saint Petersburg Topics
- Apartments for Rent in 33712
- Houses for Sale in 33712
- Houses for Rent in 33712
- 33712 Real Estate
- Saint Petersburg Condos
- Houses for Sale in Saint Petersburg
- Newest Listings in Saint Petersburg
- Saint Petersburg Home Values
- Saint Petersburg Real Estate Agents
- Saint Petersburg Refinance
- Saint Petersburg Mortgage Rates
