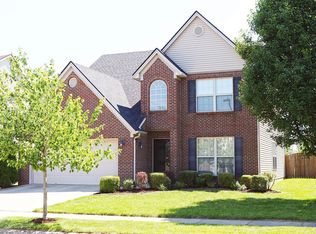
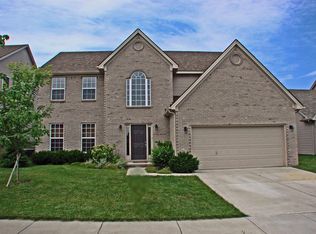
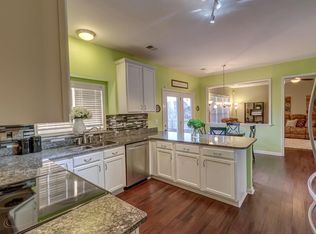
Harrington Floor Plan by Ball Homes with so many updated features including new shingles, new carpet, interior paint including walls, trim, ceilings plus new microwave and stove. Lots of space in this two story with living dining plus vaulted family room that opens to kitchen/breakfast with all appliances to remain. 1/2 bath plus laundry complete this floor. Second level features master suite with sitting area plus walk in closet and separate bath with soaking tub plus shower. Three additional bedroom and bath open to the two story foyer. Covered front porch and attached two car garage. See attachment or PAS requirements and WFHM offer submittal information in the MLS document section. Note: An offer has been accepted on the property and awaiting the return of the contract from the bank to put it in pending.
This property is not currently displayed as for sale or rent on Zillow. This may be different from what's on other websites or public sources.