Construction has started on 4 New Colonial Homes. The first floor has an open floor plan concept with spacious Kitchen w/Island, dining room with wet bar, walk in pantry, mudroom with cubbies, gas fireplace in the family room with hardwood floors throughout. The Master bedroom is oversized with a large walk-in closet, private bath with tiled shower, granite counters and toilet in a separate room for privacy. The 2 spare bedrooms are generously sized with ample closet space and hardwood floors throughout. Call now for your private showing to choose your lot and customize while you still can! NOTE: Pictures are from a homes built similar to represent workmanship and can include upgrades.
Sold for $610,000
$610,000
2873 Broadbridge Avenue, Stratford, CT 06615
3beds
2,152sqft
Single Family Residence
Built in 2023
9,583 Square Feet Lot
$739,800 Zestimate®
$283/sqft
$4,917 Estimated rent
Home value
$739,800
$695,000 - $784,000
$4,917/mo
Zestimate® history
Owner options
List your home for rent
$4,917/mo
Rent Zestimate®
Find your next renter with Zillow Rental Manager. Plus, with online applications, you can quickly screen prospective tenants – for free.
$4,917/mo
Rent Zestimate®
Refinance and save
$4,163/mo
Est. payment
Refinancing to a lower rate could help reduce your monthly payments and save thousands over the life of the loan.
$4,163/mo
Est. payment
Explore your selling options
Work with a Zillow partner agent
Leverage their expertise and Zillow's premium Showcase listings to get your home seen by more buyers.
Get startedList with your own agent
Get your home in front of millions of buyers by listing it on Zillow.
Learn how to do itSell it yourself
Take full control of how buyers see your home on Zillow by listing For Sale by Owner (FSBO).
List your homeWhat's special
Open floor plan conceptSpacious kitchenDining roomGas fireplaceLarge walk-in closetWet barPrivate bath
Zillow last checked:
Listing updated:
Listed by:
Marissa Papa 203-331-7043,
Preston Gray Real Estate 475-269-5100,
Amy Romano 203-954-7107,
Preston Gray Real Estate
Bought with:
Chris Ferguson, RES.0818562
Keller Williams Realty
Source: Smart MLS,MLS#: 170606415
Facts & features
Interior
Bedrooms & bathrooms
- Bedrooms: 3
- Bathrooms: 3
- Full bathrooms: 2
- 1/2 bathrooms: 1
Primary bedroom
- Level: Upper
- Area: 261.67 Square Feet
- Dimensions: 13.7 x 19.1
Bedroom
- Level: Upper
- Area: 132.31 Square Feet
- Dimensions: 10.1 x 13.1
Bedroom
- Level: Upper
- Area: 125.24 Square Feet
- Dimensions: 10.1 x 12.4
Primary bathroom
- Level: Upper
Bathroom
- Level: Main
Bathroom
- Level: Upper
Dining room
- Level: Main
- Area: 134.56 Square Feet
- Dimensions: 11.6 x 11.6
Family room
- Features: Fireplace
- Level: Main
- Area: 273.13 Square Feet
- Dimensions: 14.3 x 19.1
Kitchen
- Level: Main
- Area: 146.65 Square Feet
- Dimensions: 13.2 x 11.11
Heating
- Forced Air, Propane
Cooling
- Central Air
Appliances
- Included: Allowance, Water Heater
- Laundry: Upper Level
Features
- Basement: Full
- Number of fireplaces: 1
Interior area
- Total structure area: 2,152
- Total interior livable area: 2,152 sqft
- Finished area above ground: 2,152
- Finished area below ground: 0
Property
Parking
- Total spaces: 2
- Parking features: Attached
- Attached garage spaces: 2
Lot
- Size: 9,583 Square Feet
- Features: Cleared
Details
- Parcel number: 2821368
- Zoning: RS-4
Construction
Type & style
- Home type: SingleFamily
- Architectural style: Colonial
- Property subtype: Single Family Residence
Materials
- Vinyl Siding
- Foundation: Block
- Roof: Asphalt
Condition
- To Be Built
- New construction: Yes
- Year built: 2023
Details
- Warranty included: Yes
Utilities & green energy
- Sewer: Public Sewer
- Water: Public
Community & HOA
Community
- Features: Medical Facilities, Near Public Transport, Shopping/Mall
HOA
- Has HOA: No
Location
- Region: Stratford
Financial & listing details
- Price per square foot: $283/sqft
- Tax assessed value: $263,760
- Annual tax amount: $10,603
- Date on market: 4/6/2024
Price history
| Date | Event | Price |
|---|---|---|
| 4/4/2024 | Sold | $610,000+1.7%$283/sqft |
Source:  Smart MLS #170606415 Report a problem Smart MLS #170606415 Report a problem | ||
| 2/27/2024 | Pending sale | $599,999$279/sqft |
Source: Smart MLS #170606415 Report a problem | ||
| 1/30/2024 | Price change | $599,999-4.7%$279/sqft |
Source: Smart MLS #170606415 Report a problem | ||
| 10/25/2023 | Listed for sale | $629,900$293/sqft |
Source: Smart MLS #170606415 Report a problem | ||
Public tax history
| Year | Property taxes | Tax assessment |
|---|---|---|
| 2025 | $10,603 | $263,760 |
| 2024 | $10,603 | $263,760 |
Find assessor info on the county website
Neighborhood: 06615
Nearby homes
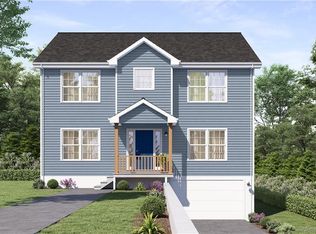
- $602,0203 bd3 ba2.1k sqft2859 Broadbridge Ave, Stratford, CT 06615Sold
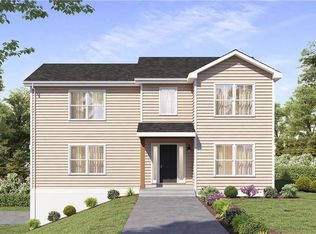
- $626,3503 bd3 ba2.2k sqft2849 Broadbridge Ave, Stratford, CT 06615Sold
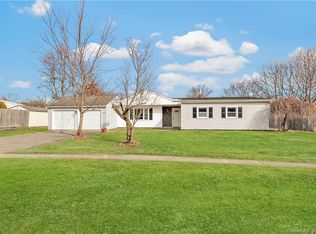
- $415,0003 bd1 ba1.2k sqft2870 Broadbridge Ave, Stratford, CT 06614Sold
- $610,0003 bd1 ba1.3k sqft2863 Broadbridge Ave, Stratford, CT 06614Sold
- $421,0003 bd1 ba1.5k sqft2839 Broadbridge Ave, Stratford, CT 06614Sold
- $283,8001 bd1 ba632 sqft2881 Broadbridge Ave, Stratford, CT 06614Off Market
- $407,9004 bd1 ba1.3k sqft2850 Broadbridge Ave, Stratford, CT 06614Off Market
- $441,5003 bd2 ba1.5k sqft2890 Broadbridge Ave, Stratford, CT 06614Off Market
Nearby schools
GreatSchools rating
- 4/10Second Hill Lane SchoolGrades: K-6Distance: 0.5 mi
- 4/10Harry B. Flood Middle SchoolGrades: 7-8Distance: 2.6 mi
- 8/10Bunnell High SchoolGrades: 9-12Distance: 1.2 mi


Get pre-qualified for a loan
At Zillow Home Loans, we can pre-qualify you in as little as 5 minutes with no impact to your credit score.An equal housing lender. NMLS #10287.
Sell for more on Zillow
Get a Zillow Showcase℠ listing at no additional cost and you could sell for .
$739,800
2% more
+$14,796
With Zillow Showcase(estimated)
$754,596
- Connecticut
- Fairfield County
- Stratford
- 06615
- 2873 Broadbridge Avenue
Nearby cities
Nearby neighborhoods
Nearby zip codes
Other Stratford Topics
