Charming Chino Hills Home with Modern Upgrades and Ideal Location!!!**Welcome to 2873 Burnt Oak Dr, a beautifully maintained 4-bedroom, 3-bathroom home nestled in the heart of Chino Hills. This spacious 2,240 sqft residence offers the perfect blend of comfort, style, and convenience.
Step inside to be greeted by vaulted ceilings and an abundance of natural light that floods the open living room, creating a warm and inviting atmosphere. The living area features a unique double-sided fireplace, seamlessly connecting to the formal dining room, which boasts sliding doors leading to the serene side yard.
The home's interior is thoughtfully designed with wood flooring throughout the downstairs, offering a cohesive and elegant flow. The upgraded kitchen comes complete with granite countertops, plenty of cabinetry, and an open layout that extends into the cozy family room—ideal for entertaining or casual family gatherings.
The first floor also includes a versatile bedroom and a full bathroom, perfect for guests or as a private home office. Upstairs, you'll find three additional bedrooms, including the primary suite. The primary bedroom features dual closets and an upgraded en-suite bathroom, offering a peaceful retreat.
This home is equipped with energy-efficient solar panels, a tankless water heater, and a newer A/C and furnace, ensuring comfort and sustainability year-round. The backyard is a true oasis, featuring low-maintenance artificial grass, a custom golf putting green, and ample space for outdoor relaxation and entertainment. Enjoy picturesque views from the front yard and take advantage of the home's close proximity to parks, hiking trails, top-rated schools, shopping, and dining options.
Built in 1988, this home combines classic charm with modern upgrades, making it the perfect place to call home. Don’t miss your chance to own this fantastic property in a highly sought-after neighborhood!
Sold for $980,000
Listed by: Realty Executives Homes • Mary Ruiz • Contact: 661-714-5356
Bought with: Real Broker
$980,000
2873 Burnt Oak Dr, Chino Hills, CA 91709
4beds
2,240sqft
Single Family Residence
Built in 1988
7,995 Square Feet Lot
$1,097,200 Zestimate®
$438/sqft
$4,079 Estimated rent
Home value
$1,097,200
$1.04M - $1.16M
$4,079/mo
Zestimate® history
Owner options
List your home for rent
$4,079/mo
Rent Zestimate®
Find your next renter with Zillow Rental Manager. Plus, with online applications, you can quickly screen prospective tenants – for free.
$4,079/mo
Rent Zestimate®
Refinance and save
$6,235/mo
Est. payment
Refinancing to a lower rate could help reduce your monthly payments and save thousands over the life of the loan.
$6,235/mo
Est. payment
Explore your selling options
Work with a Zillow partner agent
Leverage their expertise and Zillow's premium Showcase listings to get your home seen by more buyers.
Get startedList with your own agent
Get your home in front of millions of buyers by listing it on Zillow.
Learn how to do itSell it yourself
Take full control of how buyers see your home on Zillow by listing For Sale by Owner (FSBO).
List your homeWhat's special
Zillow last checked:
Listing updated:
Listed by:
Mary Ruiz DRE #01325024 661-714-5356,
Realty Executives Homes
Bought with:
Thomas Ly, DRE #02084266
Real Broker
Source: CRMLS,MLS#: SR24169539 Originating MLS: California Regional MLS
Originating MLS: California Regional MLSFacts & features
Interior
Bedrooms & bathrooms
- Bedrooms: 4
- Bathrooms: 3
- Full bathrooms: 3
- Main level bathrooms: 1
- Main level bedrooms: 1
Rooms
- Room types: Bedroom, Family Room, Kitchen, Living Room, Primary Bathroom, Primary Bedroom, Other, Dining Room
Bedroom
- Features: Bedroom on Main Level
Bathroom
- Features: Bathtub, Dual Sinks, Separate Shower
Kitchen
- Features: Granite Counters
Other
- Features: Walk-In Closet(s)
Heating
- Central
Cooling
- Central Air
Appliances
- Included: Built-In Range, Dishwasher, Microwave, Tankless Water Heater, Dryer
- Laundry: Inside, In Garage
Features
- Crown Molding, Separate/Formal Dining Room, Granite Counters, Recessed Lighting, Bedroom on Main Level, Walk-In Closet(s)
- Flooring: Carpet, Tile, Wood
- Doors: Sliding Doors
- Windows: Blinds
- Has fireplace: Yes
- Fireplace features: Dining Room, Gas, Living Room
- Common walls with other units/homes: No Common Walls
Interior area
- Total interior livable area: 2,240 sqft
Property
Parking
- Total spaces: 2
- Parking features: Direct Access, Door-Single, Garage
- Attached garage spaces: 2
Features
- Levels: Two
- Stories: 2
- Entry location: 1
- Patio & porch: Covered
- Pool features: None
- Has spa: Yes
- Spa features: Private
- Fencing: Block
- Has view: Yes
Lot
- Size: 7,995 Square Feet
- Features: Back Yard, Front Yard, Landscaped
Details
- Additional structures: Shed(s)
- Parcel number: 1031253190000
- Special conditions: Standard
Construction
Type & style
- Home type: SingleFamily
- Property subtype: Single Family Residence
Materials
- Roof: Tile
Condition
- New construction: No
- Year built: 1988
Utilities & green energy
- Sewer: Public Sewer
- Water: Public
Green energy
- Energy generation: Solar
Community & HOA
Community
- Features: Curbs, Street Lights, Sidewalks
Location
- Region: Chino Hills
Financial & listing details
- Price per square foot: $438/sqft
- Date on market: 8/16/2024
- Cumulative days on market: 6 days
- Listing terms: Cash,Cash to Existing Loan,Conventional,FHA,VA Loan
- Inclusions: washer & dryer included.
- Road surface type: Paved
Price history
| Date | Event | Price |
|---|---|---|
| 10/11/2024 | Sold | $980,000-1.9%$438/sqft |
Source:  CRMLS #SR24169539 Report a problem CRMLS #SR24169539 Report a problem | ||
| 9/24/2024 | Pending sale | $999,000$446/sqft |
Source: CRMLS #SR24169539 Report a problem | ||
| 8/24/2024 | Contingent | $999,000$446/sqft |
Source: CRMLS #SR24169539 Report a problem | ||
| 8/16/2024 | Listed for sale | $999,000$446/sqft |
Source: CRMLS #SR24169539 Report a problem | ||
Public tax history
Tax history is unavailable.
Neighborhood: 91709
Nearby homes
- $980,0004 bd3 ba2.2k sqft2873 Burnt Oak Cir, Chino Hills, CA 91709Sold
- $1,010,1003 bd2 ba1.8k sqft2867 Burnt Oak Cir, Chino Hills, CA 91709Off Market
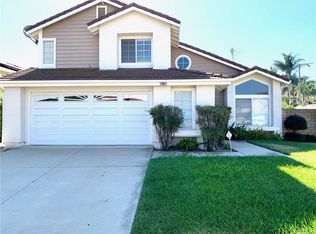
- $---- bd-- ba-- sqft2867 Burnt Oak Dr, Chino Hills, CA 91709Off Market
- $974,8004 bd2 ba2k sqft2879 Burnt Oak Cir, Chino Hills, CA 91709Off Market
- $1,280,8004 bd3 ba2.3k sqft15667 Fallen Oak Ln, Chino Hills, CA 91709Off Market
- $1,094,8004 bd3 ba2.2k sqft2885 Burnt Oak Cir, Chino Hills, CA 91709Off Market
- $964,4003 bd2 ba1.8k sqft15649 Fallen Oak Dr, Chino Hills, CA 91709Off Market
- $1,059,9004 bd3 ba2k sqft15673 Fallen Oak Ln, Chino Hills, CA 91709Off Market
Nearby schools
GreatSchools rating
- 9/10Oak Ridge Elementary SchoolGrades: K-6Distance: 0.4 mi
- 9/10Robert O. Townsend Junior High SchoolGrades: 7-8Distance: 0.9 mi
- 8/10Chino Hills High SchoolGrades: 9-12Distance: 3.1 mi
Schools provided by the listing agent
- Elementary: Oakridge
- Middle: Townsend
- High: Chino Hills
Source: CRMLS. This data may not be complete. We recommend contacting the local school district to confirm school assignments for this home.
Get a cash offer in 3 minutes
Find out how much your home could sell for in as little as 3 minutes with a no-obligation cash offer.
Estimated market value
$1,097,200
Get a cash offer in 3 minutes
Find out how much your home could sell for in as little as 3 minutes with a no-obligation cash offer.
Estimated market value
$1,097,200
- California
- San Bernardino County
- Chino Hills
- 91709
- 2873 Burnt Oak Dr
Nearby cities
Nearby zip codes
Other Chino Hills Topics
