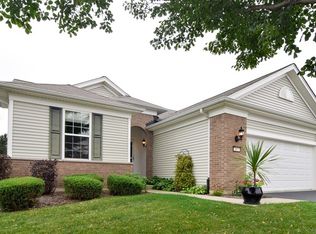
"TAYLOR" model built in 2013 with over 2179 sq. ft. This custom model has hobby/exercise room, an enclosed "sunroom" next to Great Room extending interior living space, and luxury vinyl planking in kitchen, dining room, sunroom and baths. Kitchen has quartz counters, stainless appliances & large corner walk-in pantry. Large island has overhang to sit at. Great Room has gas fireplace; separate laundry room with many cabinets for storage and separate closet for mechanicals. Roof was replaced in 2023 with highest rating for hailstones (discounts on insurance might be possible) HWH 2025; Large 14' x24' brick and stone patio with gas connection and awning 23'x13' (automatically retracts in high winds). No homes behind, lots of grass and trees, on berm. Very private. Edgewater is an Active Adult Community with a Lodge, fitness center, 2 pools and hot tub, billiards room, many activities if you would like to participate, tennis, pickleball, & bocce courts, all with a gated community 24/7. Come for the FUN!
Pending
$495,000
2873 Cascade Falls Cir, Elgin, IL 60124
2beds
2,179sqft
Single Family Residence
Built in 2013
5,662 Square Feet Lot
$-- Zestimate®
$227/sqft
$292/mo HOA
What's special
On bermLarge corner walk-in pantryKitchen has quartz countersVery privateStainless appliancesSeparate closet for mechanicals
- 41 days |
- 57 |
- 0 |
Zillow last checked:
Listing updated:
Listed by:
Lauren Dettmann, GRI,SFR,SRES 847-219-9893,
Baird & Warner
Source: MRED as distributed by MLS GRID,MLS#: 12664710

Facts & features
Interior
Bedrooms & bathrooms
- Bedrooms: 2
- Bathrooms: 2
- Full bathrooms: 2
Rooms
- Room types: Den, Great Room, Heated Sun Room, Foyer, Walk In Closet, Exercise Room
Primary bedroom
- Features: Flooring (Carpet), Window Treatments (Curtains/Drapes), Bathroom (Full)
- Level: Main
- Area: 208 Square Feet
- Dimensions: 13X16
Bedroom 2
- Features: Flooring (Carpet), Window Treatments (Curtains/Drapes)
- Level: Main
- Area: 156 Square Feet
- Dimensions: 12X13
Den
- Features: Flooring (Carpet), Window Treatments (Curtains/Drapes)
- Level: Main
- Area: 121 Square Feet
- Dimensions: 11X11
Dining room
- Features: Flooring (Luxury Vinyl), Window Treatments (Window Treatments)
- Level: Main
- Area: 144 Square Feet
- Dimensions: 12X12
Exercise room
- Features: Flooring (Carpet), Window Treatments (Blinds)
- Level: Main
- Area: 130 Square Feet
- Dimensions: 10X13
Foyer
- Features: Flooring (Luxury Vinyl)
- Level: Main
- Area: 108 Square Feet
- Dimensions: 18X6
Great room
- Features: Flooring (Luxury Vinyl)
- Level: Main
- Area: 361 Square Feet
- Dimensions: 19X19
Other
- Features: Flooring (Luxury Vinyl), Window Treatments (Blinds)
- Level: Main
- Area: 156 Square Feet
- Dimensions: 13X12
Kitchen
- Features: Kitchen (Eating Area-Breakfast Bar, Pantry-Walk-in, SolidSurfaceCounter), Flooring (Luxury Vinyl)
- Level: Main
- Area: 195 Square Feet
- Dimensions: 15X13
Laundry
- Features: Flooring (Vinyl)
- Level: Main
- Area: 80 Square Feet
- Dimensions: 8X10
Walk in closet
- Features: Flooring (Luxury Vinyl), Window Treatments (Triple Pane Windows)
- Level: Main
- Area: 96 Square Feet
- Dimensions: 8X12
Heating
- Natural Gas, Forced Air
Cooling
- Central Air
Appliances
- Included: Range, Microwave, Dishwasher, Refrigerator, Washer, Dryer, Disposal
- Laundry: Main Level, Sink
Features
- 1st Floor Bedroom, 1st Floor Full Bath, Walk-In Closet(s), High Ceilings, Pantry
- Flooring: Carpet
- Basement: None
- Number of fireplaces: 1
- Fireplace features: Attached Fireplace Doors/Screen, Gas Log, Gas Starter, Great Room
Interior area
- Total structure area: 0
- Total interior livable area: 2,179 sqft
Video & virtual tour
Property
Parking
- Total spaces: 2
- Parking features: Yes, Garage Owned, Attached, Garage
- Attached garage spaces: 2
Accessibility
- Accessibility features: Lever Door Handles, Flooring Modifications, Bath Grab Bars, Low Pile Carpeting, Lowered Light Switches, Main Level Entry, No Interior Steps, Disability Access
Features
- Stories: 1
Lot
- Size: 5,662 Square Feet
- Dimensions: 51 x 112
- Features: Landscaped
Details
- Parcel number: 0629170006
- Special conditions: None
Construction
Type & style
- Home type: SingleFamily
- Architectural style: Ranch
- Property subtype: Single Family Residence
Materials
- Vinyl Siding, Brick
Condition
- New construction: No
- Year built: 2013
Details
- Builder model: Taylor
Utilities & green energy
- Electric: Circuit Breakers
- Sewer: Public Sewer
- Water: Public
Community & HOA
Community
- Features: Clubhouse, Pool, Tennis Court(s), Gated
- Subdivision: Edgewater By Del Webb
HOA
- Has HOA: Yes
- Services included: Insurance, Security, Clubhouse, Exercise Facilities, Pool, Lawn Care, Snow Removal, Other
- HOA fee: $292 monthly
Location
- Region: Elgin
Financial & listing details
- Price per square foot: $227/sqft
- Tax assessed value: $454,872
- Annual tax amount: $10,346
- Date on market: 7/12/2026
- Ownership: Fee Simple w/ HO Assn.
Estimated market value
Zestimate®
Not available
Estimated sales range
Not available
Rent Zestimate®
Not available
Price history
| Date | Event | Price |
|---|---|---|
| 8/5/2026 | Pending sale | $495,000$227/sqft |
Source: | ||
| 7/13/2026 | Contingent | $495,000$227/sqft |
Source: | ||
| 7/12/2026 | Listed for sale | $495,000+90.8%$227/sqft |
Source: | ||
| 7/23/2013 | Sold | $259,500$119/sqft |
Source: Public Record Report a problem | ||
Public tax history
| Year | Property taxes | Tax assessment |
|---|---|---|
| 2025 | $10,347 +4.6% | $151,624 +8.6% |
| 2024 | $9,896 +5.4% | $139,656 +10.7% |
| 2023 | $9,391 +4.1% | $126,169 +9.7% |
| 2022 | $9,022 +4.7% | $115,044 +7% |
| 2021 | $8,615 +3% | $107,558 +4.7% |
| 2020 | $8,362 +3.1% | $102,681 +5% |
| 2019 | $8,108 -10.9% | $97,810 -5.6% |
| 2018 | $9,102 +2.4% | $103,574 +5.8% |
| 2017 | $8,890 -8.2% | $97,914 +7.8% |
| 2016 | $9,688 | $90,838 +9.1% |
| 2015 | -- | $83,261 +1.7% |
| 2014 | -- | $81,830 +197.1% |
| 2013 | -- | $27,542 +1559.2% |
| 2012 | -- | $1,660 -10.7% |
| 2011 | -- | $1,858 -9.6% |
| 2010 | -- | $2,056 -6.7% |
| 2009 | -- | $2,204 |
| 2008 | -- | $2,204 +3.3% |
| 2007 | -- | $2,133 |
Find assessor info on the county website
Monthly payment
Est. payment
Payment breakdown
Explore the cost of this home by adjusting the details. Changes won't be saved.Climate risks
Neighborhood: 60124
Nearby schools
GreatSchools rating
- 6/10Otter Creek Elementary SchoolGrades: K-6Distance: 1.1 mi
- 3/10Abbott Middle SchoolGrades: 7-8Distance: 3.4 mi
- 4/10South Elgin High SchoolGrades: 9-12Distance: 3.9 mi
Schools provided by the listing agent
- District: 46
Source: MRED as distributed by MLS GRID. This data may not be complete. We recommend contacting the local school district to confirm school assignments for this home.
- $448,5002 bd2 ba1.5k sqft2875 Cascade Falls Cir, Elgin, IL 60124Off Market
Save - $409,0002 bd2 ba1.5k sqft2871 Cascade Falls Cir, Elgin, IL 60124Off Market
Save - $483,5002 bd2 ba2k sqft2869 Cascade Falls Cir, Elgin, IL 60124Off Market
Save - $466,4003 bd3 ba1.5k sqft2877 Cascade Falls Cir, Elgin, IL 60124Off Market
Save 
- $3-- bd-- ba-- sqft3050 Bowes Rd, Elgin, IL 60124Off Market
Save - $433,6002 bd2 ba1.5k sqft2879 Cascade Falls Cir, Elgin, IL 60124Off Market
Save - $384,3002 bd2 ba1.6k sqft2867 Cascade Falls Cir, Elgin, IL 60124Off Market
Save - $444,7002 bd2 ba1.5k sqft869 Cascade Falls Dr, Elgin, IL 60124Off Market
Save
A local agent can set up tours, give advice and negotiate with sellers.