Peaceful Country Living! Updated 4-Bedroom Ranch on 2.84 Acres in the El Paso School District. Step inside this inviting home and discover a spacious living room filled with natural light, featuring vaulted ceilings, a bay window, laminate plank flooring, and a ceiling fan for added comfort. The kitchen offers classic oak cabinetry with soft-close doors, stainless steel appliances, laminate flooring, recessed lighting, a ceiling fan, and a pantry closet. An adjoining dining area creates a perfect space for everyday meals or casual entertaining. The vaulted primary bedroom provides warmth and style with new luxury vinyl plank flooring, crown molding, and a new ceiling fan. The newly updated primary full bath is accessed through a sliding barn door, adding both charm and character. Two additional vaulted bedrooms, each updated with plank flooring, share a beautifully refreshed main bath featuring a tub and shower with ceramic surround, ceramic tile flooring, a distressed-style vanity and mirror, and decorative shelving. The finished basement adds valuable living space with a large family room featuring an epoxy-finished floor, a fourth bedroom with an egress window, a flexible den or workout area, and an unfinished space for laundry and storage. Step outside from the kitchen to a spacious open deck where you can relax and enjoy the peaceful natural surroundings. Currently used as a homestead, the property includes two 10 x 10 chicken sheds, a charming she shed with a covered porch, raised garden beds with a watering system, 2 water hydrants, a storage shed, pig pen, and pasture fencing. Additional features include an attached 1.5 car garage, a two car carport, and a variety of fruit trees and plantings including apple, peach, and pear trees, along with grapes, gooseberries, raspberries, lavender, and chamomile. Set on a quiet, private parcel yet conveniently located near city amenities, this property offers the perfect blend of comfort, charm, and country living. Don't miss this unique opportunity. Updates include; New Primary Bathroom (2026), New Stove (2025), Front Deck (2025), Basement Foundation (2024), Foundation Water Flow System (2024), 3 Basement Windows and an Egress Window (2024), The Water Heater was purchased (2023), Refrigerator (2022), Dishwasher (2020), Roof (2016) and Carport (2016).
Closed
$260,000
2873 County Road 1600 N, Minonk, IL 61760
4beds
2,304sqft
Single Family Residence
Built in 1975
2.84 Acres Lot
$264,200 Zestimate®
$113/sqft
$2,490 Estimated rent
Home value
$264,200
Estimated sales range
Not available
$2,490/mo
Zestimate® history
Owner options
List your home for rent
$2,490/mo
Rent Zestimate®
Find your next renter with Zillow Rental Manager. Plus, with online applications, you can quickly screen prospective tenants – for free.
$2,490/mo
Rent Zestimate®
Refinance and save
$1,899/mo
Est. payment
Refinancing to a lower rate could help reduce your monthly payments and save thousands over the life of the loan.
$1,899/mo
Est. payment
Explore your selling options
Work with a Zillow partner agent
Leverage their expertise and Zillow's premium Showcase listings to get your home seen by more buyers.
Get startedList with your own agent
Get your home in front of millions of buyers by listing it on Zillow.
Learn how to do itSell it yourself
Take full control of how buyers see your home on Zillow by listing For Sale by Owner (FSBO).
List your homeWhat's special
Pasture fencingPig penTwo additional vaulted bedroomsRecessed lightingDecorative shelvingVaulted primary bedroomBeautifully refreshed main bath
Zillow last checked:
Listing updated:
Listed by:
Jeff Reedy 309-287-4195,
Keller Williams Revolution,
Penny Reedy,
Keller Williams Revolution
Bought with:
Greg Teats
Keller Williams Revolution
Source: MRED as distributed by MLS GRID,MLS#: 12586351
Facts & features
Interior
Bedrooms & bathrooms
- Bedrooms: 4
- Bathrooms: 2
- Full bathrooms: 2
Rooms
- Room types: No additional rooms
Primary bedroom
- Features: Flooring (Laminate), Bathroom (Full)
- Level: Main
- Area: 156 Square Feet
- Dimensions: 13X12
Bedroom 2
- Features: Flooring (Laminate)
- Level: Main
- Area: 108 Square Feet
- Dimensions: 12X9
Bedroom 3
- Features: Flooring (Laminate)
- Level: Main
- Area: 88 Square Feet
- Dimensions: 11X8
Bedroom 4
- Level: Basement
- Area: 121 Square Feet
- Dimensions: 11X11
Dining room
- Features: Flooring (Laminate)
- Level: Main
- Area: 132 Square Feet
- Dimensions: 12X11
Family room
- Level: Basement
- Area: 456 Square Feet
- Dimensions: 24X19
Kitchen
- Features: Flooring (Laminate)
- Level: Main
- Area: 120 Square Feet
- Dimensions: 15X8
Laundry
- Level: Basement
- Area: 64 Square Feet
- Dimensions: 8X8
Living room
- Features: Flooring (Laminate)
- Level: Main
- Area: 276 Square Feet
- Dimensions: 23X12
Heating
- Baseboard
Cooling
- Window Unit(s)
Appliances
- Included: Range, Microwave, Dishwasher, Refrigerator
Features
- Vaulted Ceiling(s), 1st Floor Bedroom, 1st Floor Full Bath
- Flooring: Hardwood, Laminate
- Basement: Partially Finished,Full
Interior area
- Total structure area: 2,304
- Total interior livable area: 2,304 sqft
- Finished area below ground: 864
Property
Parking
- Total spaces: 1
- Parking features: Carport, Yes, Garage Owned, Attached, Garage
- Attached garage spaces: 1
Accessibility
- Accessibility features: No Disability Access
Features
- Stories: 1
- Patio & porch: Deck, Porch
Lot
- Size: 2.84 Acres
- Dimensions: 250 x 495
Details
- Additional structures: Shed(s)
- Parcel number: 1209200008
- Special conditions: None
- Other equipment: Ceiling Fan(s)
Construction
Type & style
- Home type: SingleFamily
- Architectural style: Ranch
- Property subtype: Single Family Residence
Materials
- Vinyl Siding
Condition
- New construction: No
- Year built: 1975
Utilities & green energy
- Electric: 100 Amp Service
- Sewer: Septic Tank
- Water: Well
Community & HOA
Community
- Subdivision: Not Applicable
HOA
- Services included: None
Location
- Region: Minonk
Financial & listing details
- Price per square foot: $113/sqft
- Tax assessed value: $33,419
- Annual tax amount: $2,158
- Date on market: 3/11/2026
- Listing terms: Conventional
- Ownership: Fee Simple
Price history
| Date | Event | Price |
|---|---|---|
| 5/11/2026 | Sold | $260,000$113/sqft |
Source:  MRED as distributed by MLS GRID #12586351 Report a problem MRED as distributed by MLS GRID #12586351 Report a problem | ||
| 4/13/2026 | Contingent | $260,000$113/sqft |
Source: MRED as distributed by MLS GRID #12586351 Report a problem | ||
| 3/11/2026 | Listed for sale | $260,000$113/sqft |
Source: MRED as distributed by MLS GRID #12586351 Report a problem | ||
Public tax history
| Year | Property taxes | Tax assessment |
|---|---|---|
| 2024 | $2,159 +10.1% | $33,419 +10% |
| 2023 | $1,960 +8.8% | $30,392 +9% |
| 2022 | $1,801 +6.4% | $27,885 +5.9% |
| 2021 | $1,693 +3.2% | $26,332 +2.6% |
| 2020 | $1,641 -2.6% | $25,677 -5% |
| 2019 | $1,686 +2.3% | $27,040 +4% |
| 2018 | $1,649 | $26,002 +2% |
| 2017 | -- | $25,492 +3.6% |
| 2016 | -- | $24,613 |
Find assessor info on the county website
Neighborhood: 61760
Nearby homes
- $25,0973 bd2 ba2.3k sqft2873 County Road 1600 N, Minonk, IL 61760Off Market
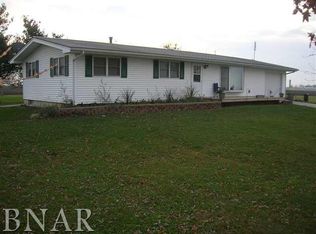
- $57,077-- bd-- ba-- sqft2877 County Road 1600 N, El Paso, IL 61738Off Market
- $296,300-- bd-- ba-- sqft2877 County Road 1600 N, El Paso, IL 61738Off Market
- $229,600-- bd-- ba-- sqft2856 County Road 1600n, Minonk, IL 61760Off Market
- $289,400-- bd-- ba-- sqft2842 County Road 1600 N, El Paso, IL 61738Off Market
- $295,600-- bd-- ba-- sqft2808 County Road 1600 N, El Paso, IL 61738Off Market
- $237,400-- bd-- ba-- sqft1572 County Road 2800 E, Minonk, IL 61760Off Market
- $15,776-- bd-- ba780 sqft2948 County Road 1600 N, Minonk, IL 61760Off Market
Nearby schools
GreatSchools rating
- 5/10Centennial SchoolGrades: 3-4Distance: 5.7 mi
- 8/10Epg Middle SchoolGrades: 5-8Distance: 8 mi
- 4/10El Paso-Gridley High SchoolGrades: 9-12Distance: 5.7 mi
Schools provided by the listing agent
- Elementary: Jefferson Park Elementary
- Middle: El Paso-Gridley Jr High School
- High: El Paso-Gridley High School
- District: 11
Source: MRED as distributed by MLS GRID. This data may not be complete. We recommend contacting the local school district to confirm school assignments for this home.


Get pre-qualified for a loan
At Zillow Home Loans, we can pre-qualify you in as little as 5 minutes with no impact to your credit score.An equal housing lender. NMLS #10287.
- Illinois
- Woodford County
- Minonk
- 61760
- 2873 County Road 1600 N
Nearby cities
Nearby zip codes
Other Minonk Topics
