Gorgeous family home in pristine condition, located in an excellent school district! From the moment you pull up to the home, it impresses with a long, estate type front yard and well kept exterior. Entering the foyer you'll experience the light filled open floor plan that has been meticulously maintained and updated. Updates include new light fixtures, new interior and exterior paint, stained deck and stairs leading to the backyard, new HVAC system in 2024, new granite counter tops in both upstairs bathrooms, new bathroom faucets, new carpet throughout, and new door handles, too! The main level highlights are the openness from the kitchen and breakfast area to the family room which is open to the living room. Quality hardwood floors are in abundance, and the white kitchen with granite counter tops and upgraded appliances is lovely, as well. Moving to the terrace level, there is plenty of finished space to use as desired for your family. It would serve beautifully for kids play area, rec room, billiards, theater, and/or home office. If a home office is needed with extensive phone access, there are 16 phone lines that are accessible. This level is also light filled with direct access to a patio under the deck, and the backyard. The top floor offers 4 nice sized bedrooms, including an expansive Owner's suite complete with hardwood floors, a sitting room and 3 closets. Another bedroom has also been upgraded to hardwood floors. The backyard is very private, with usable, mostly level terrain. In the back left corner is a charming building that can be used for many purposes including the storage of landscape equipment, or maybe an art studio, kids playhouse, etc. Also, there are several raised beds that are thriving with fresh produce. If you aren't a gardener, simply remove them to provide an expansive play area for kids, install a pool, or just enjoy the view.
Closed
$589,000
2873 Hilton Cir NW, Kennesaw, GA 30152
5beds
4,242sqft
Single Family Residence
Built in 1999
0.4 Acres Lot
$591,800 Zestimate®
$139/sqft
$3,715 Estimated rent
Home value
$591,800
$544,000 - $639,000
$3,715/mo
Zestimate® history
Owner options
List your home for rent
$3,715/mo
Rent Zestimate®
Find your next renter with Zillow Rental Manager. Plus, with online applications, you can quickly screen prospective tenants – for free.
$3,715/mo
Rent Zestimate®
Refinance and save
$3,574/mo
Est. payment
Refinancing to a lower rate could help reduce your monthly payments and save thousands over the life of the loan.
$3,574/mo
Est. payment
Explore your selling options
Work with a Zillow partner agent
Leverage their expertise and Zillow's premium Showcase listings to get your home seen by more buyers.
Get startedList with your own agent
Get your home in front of millions of buyers by listing it on Zillow.
Learn how to do itSell it yourself
Take full control of how buyers see your home on Zillow by listing For Sale by Owner (FSBO).
List your homeWhat's special
Zillow last checked:
Listing updated:
Listed by:
John Ehlinger 404-401-6553,
Keller Williams Realty Atlanta North
Bought with:
Kee Leong, 171706
Fathom Realty GA, LLC
Source: GAMLS,MLS#: 10546671
Facts & features
Interior
Bedrooms & bathrooms
- Bedrooms: 5
- Bathrooms: 4
- Full bathrooms: 3
- 1/2 bathrooms: 1
Rooms
- Room types: Bonus Room, Den, Exercise Room, Family Room, Game Room, Laundry, Office
Kitchen
- Features: Breakfast Area, Breakfast Bar, Breakfast Room, Pantry
Heating
- Forced Air, Natural Gas, Zoned
Cooling
- Central Air, Electric, Zoned
Appliances
- Included: Dishwasher, Disposal, Gas Water Heater, Microwave
- Laundry: Other
Features
- Double Vanity, High Ceilings, Split Bedroom Plan, Tray Ceiling(s), Vaulted Ceiling(s), Walk-In Closet(s)
- Flooring: Carpet, Hardwood
- Basement: Bath Finished,Daylight,Exterior Entry,Finished,Full
- Attic: Pull Down Stairs
- Number of fireplaces: 1
- Fireplace features: Family Room, Gas Starter
- Common walls with other units/homes: No Common Walls
Interior area
- Total structure area: 4,242
- Total interior livable area: 4,242 sqft
- Finished area above ground: 2,944
- Finished area below ground: 1,298
Property
Parking
- Total spaces: 2
- Parking features: Attached, Garage, Garage Door Opener, Kitchen Level
- Has attached garage: Yes
Features
- Levels: Two
- Stories: 2
- Patio & porch: Deck, Patio
- Exterior features: Garden
- Fencing: Back Yard,Fenced,Privacy,Wood
- Body of water: None
Lot
- Size: 0.4 Acres
- Features: Cul-De-Sac, Level, Private
Details
- Additional structures: Outbuilding, Shed(s)
- Parcel number: 20017902120
Construction
Type & style
- Home type: SingleFamily
- Architectural style: Brick Front,Traditional
- Property subtype: Single Family Residence
Materials
- Concrete
- Roof: Composition
Condition
- Updated/Remodeled
- New construction: No
- Year built: 1999
Utilities & green energy
- Sewer: Public Sewer
- Water: Public
- Utilities for property: Cable Available, Electricity Available, High Speed Internet, Natural Gas Available, Phone Available, Sewer Available, Water Available
Green energy
- Energy efficient items: Thermostat
Community & HOA
Community
- Features: Sidewalks, Street Lights, Walk To Schools, Near Shopping
- Security: Security System, Smoke Detector(s)
- Subdivision: Kings Row
HOA
- Has HOA: No
- Services included: Other
Location
- Region: Kennesaw
Financial & listing details
- Price per square foot: $139/sqft
- Tax assessed value: $525,430
- Annual tax amount: $6,107
- Date on market: 6/19/2025
- Cumulative days on market: 9 days
- Listing agreement: Exclusive Right To Sell
- Listing terms: Cash,Conventional,FHA,VA Loan
- Electric utility on property: Yes
Price history
| Date | Event | Price |
|---|---|---|
| 7/22/2025 | Sold | $589,000-1.8%$139/sqft |
Source:  GAMLS #10546671 Report a problem GAMLS #10546671 Report a problem | ||
| 7/3/2025 | Pending sale | $600,000$141/sqft |
Source:  FMLS GA #7600083 Report a problem FMLS GA #7600083 Report a problem | ||
| 6/19/2025 | Listed for sale | $600,000+187.2%$141/sqft |
Source: GAMLS #10546671 Report a problem | ||
| 12/17/1999 | Sold | $208,900$49/sqft |
Source: Public Record Report a problem | ||
Public tax history
| Year | Property taxes | Tax assessment |
|---|---|---|
| 2024 | $5,072 +12% | $210,172 |
| 2023 | $4,529 +11.1% | $210,172 +29% |
| 2022 | $4,078 +5.3% | $162,932 +6.2% |
| 2021 | $3,871 +8.1% | $153,484 +9.4% |
| 2020 | $3,582 | $140,280 |
| 2019 | $3,582 +15.2% | $140,280 +18.2% |
| 2018 | $3,109 -22.8% | $118,672 |
| 2017 | $4,030 +337.8% | $118,672 +12.2% |
| 2016 | $920 -66.7% | $105,776 |
| 2015 | $2,764 -0.8% | $105,776 |
| 2014 | $2,785 +4.1% | $105,776 +5.9% |
| 2013 | $2,675 -0.8% | $99,872 |
| 2012 | $2,696 -7.1% | $99,872 -8.2% |
| 2011 | $2,901 +5.1% | $108,736 |
| 2010 | $2,760 | $108,736 |
| 2009 | $2,760 +4.6% | $108,736 |
| 2006 | $2,639 -22.1% | $108,736 |
| 2005 | $3,385 +13.9% | $108,736 +11.1% |
| 2004 | $2,971 | $97,832 |
| 2003 | $2,971 0% | $97,832 |
| 2002 | $2,972 -10.3% | $97,832 -7.8% |
| 2001 | $3,312 | $106,068 |
Find assessor info on the county website
Neighborhood: 30152
Nearby homes
- $479,3003 bd2 ba2.2k sqft2875 Hilton Cir NW, Kennesaw, GA 30152Off Market
- $580,7006 bd4 ba4.2k sqft2877 Hilton Cir NW, Kennesaw, GA 30152Off Market
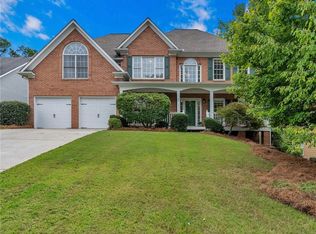
- $514,3004 bd3 ba3.2k sqft2871 Hilton Cir NW, Kennesaw, GA 30152Off Market
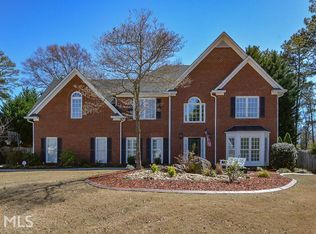
- $383,1003 bd3 ba2.1k sqft2912 Wickford Dr NW, Kennesaw, GA 30152Off Market
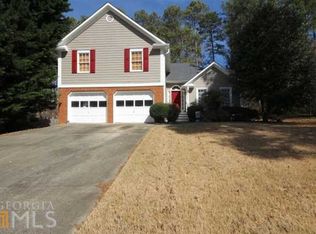
- $430,0003 bd3 ba2.1k sqft2910 Wickford Dr NW, Kennesaw, GA 30152Sold
- $510,4004 bd2 ba2.6k sqft2869 Hilton Cir NW, Kennesaw, GA 30152Off Market
- $385,1003 bd2 ba2k sqft2914 Wickford Dr NW, Kennesaw, GA 30152Off Market
- $624,1004 bd3 ba2.6k sqft2866 Hilton Cir NW, Marietta, GA 30152Off Market
Nearby schools
GreatSchools rating
- 7/10Bullard Elementary SchoolGrades: PK-5Distance: 1.4 mi
- 9/10Mcclure Middle SchoolGrades: 6-8Distance: 1.3 mi
- 9/10Kennesaw Mountain High SchoolGrades: 9-12Distance: 1.1 mi
Schools provided by the listing agent
- Elementary: Bullard
- Middle: McClure
- High: Kennesaw Mountain
Source: GAMLS. This data may not be complete. We recommend contacting the local school district to confirm school assignments for this home.
Get a cash offer in 3 minutes
Find out how much your home could sell for in as little as 3 minutes with a no-obligation cash offer.
Estimated market value
$591,800
Get a cash offer in 3 minutes
Find out how much your home could sell for in as little as 3 minutes with a no-obligation cash offer.
Estimated market value
$591,800
- Georgia
- Cobb County
- Kennesaw
- 30152
- 2873 Hilton Cir NW
