Nestled beneath a canopy of mature trees, this beautifully designed 4-bedroom home in Crown Village blends timeless architecture with serene privacy, complete with owned solar! Freshly painted and filled with natural light, the thoughtfully designed layout showcases expansive windows, Saltillo tile floors, vaulted ceilings, and inviting living spaces throughout. The living room centers around a cozy wood-burning stove and opens seamlessly to an expansive wooden deck through sliding glass doors, creating effortless indoor-outdoor living. The bright family room provides a tranquil retreat with treetop views and private deck access. The beautifully appointed kitchen features warm wood cabinetry, stainless steel appliances, granite countertops, and a large center island ideal for cooking and entertaining. Upstairs, the spacious primary suite offers large windows, a spa-inspired ensuite with soaking tub, glass-enclosed shower, and a generous walk-in closet, plus a dedicated home office space. The lower level includes two additional bedrooms, offering flexibility for guests or family. Outside, enjoy your own private retreat surrounded by natural landscaping, expansive patio areas, a custom woodfire gathering space, and a spa area tucked beneath a charming pergola. Complete with owned solar and a two-car garage, this exceptional home is just minutes from top-rated schools, shopping, dining, and everyday conveniences. Welcome home!
Closed
$774,000
2873 King Edward Dr, El Dorado Hills, CA 95762
4beds
2,508sqft
Single Family Residence
Built in 1975
0.33 Acres Lot
$-- Zestimate®
$309/sqft
$3,969 Estimated rent
Home value
Not available
Estimated sales range
Not available
$3,969/mo
Zestimate® history
Owner options
List your home for rent
$3,969/mo
Rent Zestimate®
Find your next renter with Zillow Rental Manager. Plus, with online applications, you can quickly screen prospective tenants – for free.
$3,969/mo
Rent Zestimate®
Refinance and save
$4,813/mo
Est. payment
Refinancing to a lower rate could help reduce your monthly payments and save thousands over the life of the loan.
$4,813/mo
Est. payment
Explore your selling options
Work with a Zillow partner agent
Leverage their expertise and Zillow's premium Showcase listings to get your home seen by more buyers.
Get startedList with your own agent
Get your home in front of millions of buyers by listing it on Zillow.
Learn how to do itSell it yourself
Take full control of how buyers see your home on Zillow by listing For Sale by Owner (FSBO).
List your homeWhat's special
Two-car garageCozy wood-burning stoveCustom woodfire gathering spaceCanopy of mature treesLarge center islandBeautifully appointed kitchenExpansive windows
Zillow last checked:
Listing updated:
Listed by:
Kelli Griggs DRE #01902861 916-343-6789,
Navigate Realty
Bought with:
Scott Sweeney, DRE #01938720
M & M Real Estate
Source: MetroList Services of CA,MLS#: 226063083Originating MLS: MetroList Services, Inc.
Facts & features
Interior
Bedrooms & bathrooms
- Bedrooms: 4
- Bathrooms: 3
- Full bathrooms: 2
- Partial bathrooms: 1
Dining room
- Features: Formal Area
Kitchen
- Features: Breakfast Area, Pantry Cabinet, Granite Counters, Island w/Sink
Heating
- Central
Cooling
- Central Air
Appliances
- Laundry: Cabinets, Sink, Inside Room
Features
- Flooring: Carpet, Tile, Luxury Vinyl Plank
- Number of fireplaces: 1
- Fireplace features: Wood Burning Stove
Interior area
- Total structure area: 0
- Total interior livable area: 2,508 sqft
Property
Parking
- Total spaces: 2
- Parking features: Attached, Garage Faces Side
- Attached garage spaces: 2
Lot
- Size: 0.33 Acres
- Features: Landscaped
Details
- Parcel number: 125281014000
- Zoning: R1
- Special conditions: Offer As Is
Construction
Type & style
- Home type: SingleFamily
- Property subtype: Single Family Residence
Materials
- Frame, Wood, Wood Siding
- Foundation: Raised
- Roof: Composition
Condition
- Year built: 1975
Utilities & green energy
- Electric: 220 Volts
- Sewer: Public Sewer
- Water: Public
- Utilities for property: Public, Electric, Internet Available, Solar
Green energy
- Energy generation: Solar
Community & HOA
Location
- Region: El Dorado Hills
Financial & listing details
- Price per square foot: $309/sqft
- Tax assessed value: $621,236
- Price range: $774K - $774K
- Date on market: 5/22/2026
Price history
| Date | Event | Price |
|---|---|---|
| 7/10/2026 | Sold | $774,000-3.1%$309/sqft |
Source: MetroList Services of CA #226063083 Report a problem | ||
| 6/20/2026 | Pending sale | $799,000$319/sqft |
Source: MetroList Services of CA #226063083 Report a problem | ||
| 6/10/2026 | Price change | $799,000-3.2%$319/sqft |
Source: MetroList Services of CA #226063083 Report a problem | ||
| 5/22/2026 | Listed for sale | $825,000+60.3%$329/sqft |
Source: MetroList Services of CA #226063083 Report a problem | ||
| 9/25/2015 | Sold | $514,500+60.8%$205/sqft |
Source: MetroList Services of CA #15054491 Report a problem | ||
| 6/12/2009 | Sold | $320,000+4.6%$128/sqft |
Source: Public Record Report a problem | ||
| 4/27/2009 | Price change | $305,900-10%$122/sqft |
Source: foreclosure.com Report a problem | ||
| 3/23/2009 | Listed for sale | $339,900+7.9%$136/sqft |
Source: foreclosure.com Report a problem | ||
| 3/10/2009 | Sold | $315,000-33%$126/sqft |
Source: Public Record Report a problem | ||
| 7/5/2007 | Sold | $470,000+184.8%$187/sqft |
Source: Public Record Report a problem | ||
| 1/16/1996 | Sold | $165,000$66/sqft |
Source: Public Record Report a problem | ||
Public tax history
| Year | Property taxes | Tax assessment |
|---|---|---|
| 2026 | -- | $621,236 +2% |
| 2025 | $6,464 +1.1% | $609,055 +2% |
| 2024 | $6,395 +3.5% | $597,114 +2% |
| 2023 | $6,182 +0.9% | $585,407 +2% |
| 2022 | $6,125 +1% | $573,930 +2% |
| 2021 | $6,068 +1.6% | $562,677 +1% |
| 2020 | $5,971 +1.7% | $556,909 +2% |
| 2019 | $5,874 +3.6% | $545,990 +2% |
| 2018 | $5,668 +0.9% | $535,285 +2% |
| 2017 | $5,619 +1% | $524,790 +2% |
| 2016 | $5,566 +47.9% | $514,500 +50.1% |
| 2015 | $3,764 +1.5% | $342,867 +2% |
| 2014 | $3,707 | $336,153 +0.5% |
| 2013 | -- | $334,636 +4% |
| 2012 | -- | $321,643 |
| 2011 | -- | $321,643 +0.8% |
| 2010 | -- | $319,241 -17.6% |
| 2009 | -- | $387,500 -17.6% |
| 2008 | -- | $470,000 +144.6% |
| 2007 | -- | $192,180 |
| 2006 | -- | -- |
| 2005 | -- | $184,720 +2% |
| 2004 | -- | $181,099 +1.9% |
| 2003 | -- | $177,783 +2% |
| 2002 | -- | $174,298 +2% |
| 2001 | -- | $170,881 +2% |
| 2000 | -- | $167,532 |
Find assessor info on the county website
Neighborhood: 95762
Nearby homes
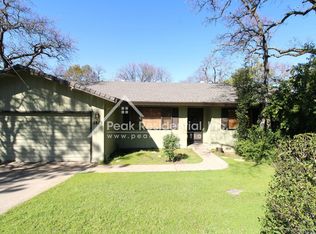
- $564,7003 bd2 ba1.7k sqft2879 King Edward Dr, El Dorado Hills, CA 95762Off Market
- $733,0003 bd2 ba2k sqft2867 King Edward Dr, El Dorado Hills, CA 95762Sold

- $749,4003 bd2 ba2.2k sqft904 King Henry Ct, El Dorado Hills, CA 95762Off Market
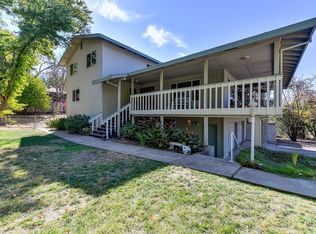
- $818,1005 bd4 ba2.5k sqft910 King Henry Ct, El Dorado Hills, CA 95762Off Market
- $597,7003 bd2 ba1.7k sqft2883 King Edward Dr, El Dorado Hills, CA 95762Off Market
- $761,7003 bd2 ba1.8k sqft2878 King Edward Dr, El Dorado Hills, CA 95762Off Market
- $640,3003 bd2 ba1.6k sqft2862 King Edward Dr, El Dorado Hills, CA 95762Off Market
- $688,5003 bd2 ba1.8k sqft905 Queen Victoria Ct, El Dorado Hills, CA 95762Off Market
Nearby schools
GreatSchools rating
- 9/10Lakeview Elementary SchoolGrades: K-5Distance: 0.5 mi
- 10/10Oak Ridge High SchoolGrades: 8-12Distance: 1.3 mi
- 8/10Marina Village Middle SchoolGrades: 6-8Distance: 1.9 mi


Get pre-qualified for a loan
At Zillow Home Loans, we can pre-qualify you in as little as 5 minutes with no impact to your credit score.An equal housing lender. NMLS #10287.
- California
- El Dorado County
- El Dorado Hills
- 95762
- 2873 King Edward Dr
