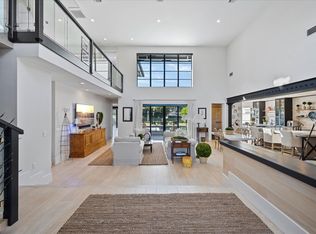
Indulge yourself for the season in this luxurious and fully renovated 4 bedroom, 4 bathroom home in the Polo Island neighborhood of the Polo Club. Natural light fills every corner of this ultra-modern home with high ceilings and an uninterrupted open flow design. Polished and sophisticated, the kitchen has been updated with top-of-the line appliances, a built-in Miele coffee maker, double islands with seating, and Quartz countertops. The elegant first floor master suite boasts a marvelous custom walk-in closet with an island, outdoor pool access, and an en-suite bathroom with a RH double vanity, walk-in shower, and a separate bathtub. This second floor of this wonderful home has 3 additional bedrooms with en-suites and offers another living space in the loft with a TV area and wine fridge Additional attributes of this home include built-in Sonos speakers, Lutron and Somfy electric blinds, brand-new hardwood floors, a stylish glass stair railing and impact windows and doors. Experience peace and seclusion from the fully-fenced in backyard complete with a large pool deck, newly resurfaced pool, lush landscaping, propane fireplace, and plenty of green space. Enjoy the striking sunsets while you relax after a busy day or head up to your balcony to enjoy your own private view of the horse show grounds. Close to the west gate and situated on one of the most beautiful tree lined streets in the community, this property and location is both picturesque and convenient!
Sold for $2,900,000
$2,900,000
2873 Polo Island Drive, Wellington, FL 33414
4beds
4,752sqft
Single Family Residence
Built in 1987
0.27 Acres Lot
$3,244,700 Zestimate®
$610/sqft
$7,201 Estimated rent
Home value
$3,244,700
$2.82M - $3.76M
$7,201/mo
Zestimate® history
Owner options
List your home for rent
$7,201/mo
Rent Zestimate®
Find your next renter with Zillow Rental Manager. Plus, with online applications, you can quickly screen prospective tenants – for free.
$7,201/mo
Rent Zestimate®
Refinance and save
$20,059/mo
Est. payment
Refinancing to a lower rate could help reduce your monthly payments and save thousands over the life of the loan.
$20,059/mo
Est. payment
Explore your selling options
Work with a Zillow partner agent
Leverage their expertise and Zillow's premium Showcase listings to get your home seen by more buyers.
Get startedList with your own agent
Get your home in front of millions of buyers by listing it on Zillow.
Learn how to do itSell it yourself
Take full control of how buyers see your home on Zillow by listing For Sale by Owner (FSBO).
List your homeWhat's special
Zillow last checked:
Listing updated:
Listed by:
Angela Peavy 561-472-1236,
Keller Williams Realty - Welli,
Robert S Ross PA,
Keller Williams Realty - Welli
Bought with:
Casey B Flannery, 3060598
Equestrian Sotheby's International Realty Inc.
Source: BeachesMLS,MLS#: R10918969 Originating MLS: BeachesMLS
Originating MLS: BeachesMLSFacts & features
Interior
Bedrooms & bathrooms
- Bedrooms: 4
- Bathrooms: 5
- Full bathrooms: 4
- 1/2 bathrooms: 1
- Main level bathrooms: 1
- Main level bedrooms: 1
Primary bedroom
- Level: Main
- Area: 272
- Dimensions: 17 X 16
Bedroom 2
- Level: Upper
- Area: 238
- Dimensions: 17 X 14
Bedroom 3
- Level: Upper
- Area: 156
- Dimensions: 13 X 12
Bedroom 4
- Level: Upper
- Area: 196
- Dimensions: 14 X 14
Den
- Level: Main
- Area: 192
- Dimensions: 16 X 12
Dining room
- Level: Main
- Area: 180
- Dimensions: 15 X 12
Kitchen
- Level: Main
- Area: 286
- Dimensions: 13 X 22
Living room
- Level: Main
- Area: 468
- Dimensions: 26 X 18
Loft
- Description: Entertainment Loft
- Level: Upper
- Area: 532
- Dimensions: 28 X 19
Utility room
- Level: Main
- Area: 64
- Dimensions: 8 X 8
Heating
- Central, Electric, Zoned
Cooling
- Electric, Zoned
Appliances
- Included: Cooktop, Dryer, Dishwasher, Electric Water Heater, Oven, Refrigerator, Water Heater, Washer
- Laundry: Inside, Laundry Closet, Laundry Tub
Features
- Bidet, Breakfast Area, Bathtub, Dual Sinks, Entrance Foyer, High Ceilings, Kitchen Island, Main Level Primary, Pantry, Split Bedrooms, Soaking Tub, Separate Shower, Walk-In Closet(s)
- Flooring: Wood
- Furnished: Yes
Interior area
- Total structure area: 5,399
- Total interior livable area: 4,752 sqft
Property
Parking
- Total spaces: 2
- Parking features: Attached, Driveway, Garage, Garage Door Opener
- Attached garage spaces: 2
- Has uncovered spaces: Yes
- Details: CarportSpaces:0.00
Features
- Levels: Two
- Stories: 2
- Entry location: Entry Level Living Area Y
- Patio & porch: Covered, Open, Patio, Porch, Balcony
- Exterior features: Balcony, Outdoor Living Area
- Has private pool: Yes
- Pool features: Heated
- Has spa: Yes
- Fencing: Fenced
- Has view: Yes
- View description: Garden, Pool
- Waterfront features: Canal Front
Lot
- Size: 0.27 Acres
- Features: Cul-De-Sac, 1/4 to 1/2 Acre Lot, Sprinklers Automatic, Sprinkler System
Details
- Parcel number: 73414416090000020
- Zoning: WELL_P
Construction
Type & style
- Home type: SingleFamily
- Property subtype: Single Family Residence
Materials
- Block
- Roof: Flat
Condition
- Resale
- New construction: No
- Year built: 1987
Utilities & green energy
- Utilities for property: None
Community & HOA
Community
- Features: Home Owners Association, Gated
- Security: Security System Owned, Fire Alarm, Gated with Guard, Gated Community, Security Lights
- Subdivision: POLO ISLAND OF PALM BEACH POLO AND COUNTRY CLUB WE
HOA
- Has HOA: Yes
- Amenities included: None
- Services included: Security
- HOA fee: $350 monthly
Location
- Region: Wellington
Financial & listing details
- Price per square foot: $610/sqft
- Tax assessed value: $2,502,501
- Annual tax amount: $19,317
- Date on market: 9/12/2023
- Cumulative days on market: 100 days
- Listing terms: Cash,Conventional
- Road surface type: Paved
Price history
| Date | Event | Price |
|---|---|---|
| 4/30/2024 | Listing removed | -- |
Source:  BeachesMLS #RX-10696824 Report a problem BeachesMLS #RX-10696824 Report a problem | ||
| 1/19/2024 | Sold | $2,900,000-10.8%$610/sqft |
Source: BeachesMLS #R10918969 Report a problem | ||
| 1/4/2024 | Pending sale | $3,250,000$684/sqft |
Source: BeachesMLS #RX-10918969 Report a problem | ||
| 9/12/2023 | Listed for sale | $3,250,000+209.5%$684/sqft |
Source: BeachesMLS #RX-10918969 Report a problem | ||
| 4/29/2021 | Sold | $1,050,000+5.5%$221/sqft |
Source: BeachesMLS #R10696824 Report a problem | ||
| 4/12/2021 | Pending sale | $995,000$209/sqft |
Source: BeachesMLS #RX-10696824 Report a problem | ||
| 4/10/2021 | Listed for sale | $995,000$209/sqft |
Source: Illustrated Properties #RX10696824 Report a problem | ||
| 3/10/2021 | Pending sale | $995,000$209/sqft |
Source: Illustrated Properties LLC (We #RX10696824 Report a problem | ||
| 3/3/2021 | Listed for sale | $995,000+39.2%$209/sqft |
Source: BeachesMLS #RX-10696824 Report a problem | ||
| 10/30/2020 | Sold | $715,000-10.5%$150/sqft |
Source: BeachesMLS #R10608895 Report a problem | ||
| 10/2/2020 | Pending sale | $799,000$168/sqft |
Source: Illustrated Properties #RX10608895 Report a problem | ||
| 3/16/2020 | Price change | $799,000-7.1%$168/sqft |
Source: Illustrated Properties #RX10608895 Report a problem | ||
| 3/12/2020 | Listed for sale | $860,000+75.5%$181/sqft |
Source: Illustrated Properties #RX10608895 Report a problem | ||
| 12/2/2005 | Sold | $490,000+19.5%$103/sqft |
Source: Public Record Report a problem | ||
| 3/28/1996 | Sold | $410,000$86/sqft |
Source: Public Record Report a problem | ||
Public tax history
| Year | Property taxes | Tax assessment |
|---|---|---|
| 2025 | $47,714 +60.2% | $2,502,501 +114% |
| 2024 | $29,793 +42.6% | $1,169,645 +10% |
| 2023 | $20,886 +8.1% | $1,063,314 +10% |
| 2022 | $19,317 +18.8% | $966,649 +22.5% |
| 2021 | $16,257 +27.7% | $789,332 +21.3% |
| 2020 | $12,730 +1.3% | $650,575 +2.3% |
| 2019 | $12,570 | $635,948 +1.9% |
| 2018 | $12,570 +4.7% | $624,090 +2.1% |
| 2017 | $12,008 +1% | $611,254 +2.1% |
| 2016 | $11,892 -0.2% | $598,682 +0.7% |
| 2015 | $11,916 -3.3% | $594,520 0% |
| 2014 | $12,327 -0.3% | $594,551 -0.2% |
| 2013 | $12,363 +0.4% | $595,601 +1.7% |
| 2012 | $12,308 +6.4% | $585,645 +17.2% |
| 2011 | $11,570 -0.7% | $499,766 0% |
| 2010 | $11,656 -6.2% | $499,797 -9.7% |
| 2009 | $12,423 -22.6% | $553,769 -31.4% |
| 2008 | $16,054 -10.6% | $807,488 -12% |
| 2007 | $17,949 -8.6% | $917,246 -0.1% |
| 2006 | $19,638 | $917,900 +23.8% |
| 2005 | -- | $741,381 +96.1% |
| 2004 | $4,523 +1270.5% | $378,095 +1.9% |
| 2003 | $330 -95.8% | $371,045 |
| 2002 | $7,894 -1.2% | $371,045 |
| 2001 | $7,987 +1.1% | $371,045 -0.1% |
| 2000 | $7,902 +4.8% | $371,545 |
| 1999 | $7,541 | $371,545 |
Find assessor info on the county website
Neighborhood: 33414
Nearby homes
- $2,600,0003 bd4 ba3.3k sqft2881 Polo Island Dr, Wellington, FL 33414Sold
- $2,569,9004 bd5 ba4.7k sqft2865 Polo Island Dr, Wellington, FL 33414Off Market

- $2,203,3004 bd4 ba4.9k sqft2889 Polo Island Dr, Wellington, FL 33414Off Market

- $2,100,0004 bd3 ba5k sqft2874 Polo Island Dr, Wellington, FL 33414Sold
- $2,899,9005 bd6 ba4.4k sqft2882 Polo Island Dr, Wellington, FL 33414Off Market
- $2,160,5004 bd3 ba4.8k sqft2897 Polo Island Dr, Wellington, FL 33414Off Market
- $2,901,2004 bd5 ba4.4k sqft2866 Polo Island Dr, Wellington, FL 33414Off Market
- $2,196,7004 bd3 ba5k sqft2890 Polo Island Dr, Wellington, FL 33414Off Market
Nearby schools
GreatSchools rating
- 6/10New Horizons Elementary SchoolGrades: PK-7Distance: 0.6 mi
- 6/10Wellington High SchoolGrades: 9-12Distance: 1 mi
- 8/10Polo Park Middle SchoolGrades: 6-8Distance: 1.7 mi
Schools provided by the listing agent
- Elementary: New Horizons
- Middle: Polo Park
- High: Wellington
Source: BeachesMLS. This data may not be complete. We recommend contacting the local school district to confirm school assignments for this home.
Get a cash offer in 3 minutes
Find out how much your home could sell for in as little as 3 minutes with a no-obligation cash offer.
Estimated market value
$3,244,700
Get a cash offer in 3 minutes
Find out how much your home could sell for in as little as 3 minutes with a no-obligation cash offer.
Estimated market value
$3,244,700
- Florida
- Palm Beach County
- Wellington
- 33414
- 2873 Polo Island Drive
Nearby cities
Nearby neighborhoods
Nearby zip codes
Other Wellington Topics
