Skip main navigation
Sold for $460,000
Street View
  • $460,000

    2873 S Ouray Way, Aurora, CO 80013

    4beds
    1,632sqft
    Single Family Residence
    Built in 1974
    7,318 Square Feet Lot
    $459,300 Zestimate®
    $282/sqft
    $2,747 Estimated rent

    Home value

    $459,300

    $436,000 - $482,000

    $2,747/mo

    Zestimate® history
    Loading
    Loading...

    Owner options

    List your home for rent

    $2,747/mo

    Rent Zestimate®

    Find your next renter with Zillow Rental Manager. Plus, with online applications, you can quickly screen prospective tenants – for free.

    Learn more

    $2,747/mo

    Rent Zestimate®

    Refinance and save

    $2,686/mo

    Est. payment

    Refinancing to a lower rate could help reduce your monthly payments and save thousands over the life of the loan.

    See today's rates

    $2,686/mo

    Est. payment

    Explore your selling options

    Work with a Zillow partner agent

    Leverage their expertise and Zillow's premium Showcase listings to get your home seen by more buyers.

    Get started

    List with your own agent

    Get your home in front of millions of buyers by listing it on Zillow.

    Learn how to do it

    Sell it yourself

    Take full control of how buyers see your home on Zillow by listing For Sale by Owner (FSBO).

    List your home

    What's special

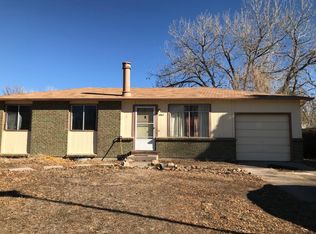
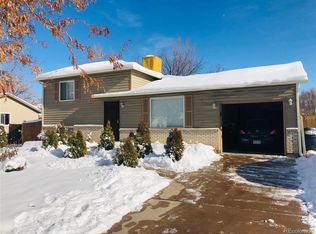
    Step into this charming ranch-style abode nestled in a serene neighborhood! The main level includes the living room that connects to the spacious kitchen with stainless steel appliances and plenty of cabinetry. Two generously sized bedrooms, one featuring a walk-in closet, along with a full bath complete this level. Venture downstairs to discover a versatile basement retreat, featuring a sprawling family room, two additional bedrooms, a convenient three-quarter bath, and a dedicated laundry room, providing ample space for diverse living arrangements. Outside, the expansive backyard is complete with a concrete patio and inviting fire pit. Parking is a breeze with a four-car driveway leading to a convenient two-car garage, supplemented by RV parking in the adjacent gravel area, ensuring ample space for all your vehicles and recreational toys. Enjoy the convenience of proximity to Cherry creek reservoir, Quincy reservoir, Meadow wood park and the highway! Recent updates include brand new vinyl siding, fresh exterior paint, a newer roof, upgraded gutters and downspouts, new carpeting, a new dishwasher, and a new stove offering peace of mind and effortless living. With no HOA the possibilities are endless!

    Zillow last checked:

    Listing updated:

    Listed by:

    Steven Izzi 720-840-1118 steven.izzi@redfin.com,

    Redfin Corporation

    Bought with:

    Ellen Smirnoff, 100006225

    Keller Williams DTC

    Source: REcolorado as distributed by MLS GRID,MLS#: 2078859MLS Logo

    Facts & features

    Interior

    Bedrooms & bathrooms
    • Bedrooms: 4
    • Bathrooms: 2
    • Full bathrooms: 1
    • 3/4 bathrooms: 1
    • Main level bathrooms: 1
    • Main level bedrooms: 2
    Bedroom
    • Description: Carpet Flooring And Large Walk In Closet
    • Level: Main
    • Area: 108 Square Feet
    • Dimensions: 9 x 12
    Bedroom
    • Description: Carpet Flooring
    • Level: Main
    • Area: 126 Square Feet
    • Dimensions: 14 x 9
    Bedroom
    • Description: Carpet Flooring And Walk In Closet
    • Level: Basement
    • Area: 70 Square Feet
    • Dimensions: 7 x 10
    Bedroom
    • Description: Carpet Flooring,Non Conforming
    • Level: Basement
    • Area: 110 Square Feet
    • Dimensions: 11 x 10
    Bathroom
    • Description: Tile Flooring
    • Level: Main
    • Area: 28 Square Feet
    • Dimensions: 4 x 7
    Bathroom
    • Description: Tile Flooring
    • Level: Basement
    • Area: 42 Square Feet
    • Dimensions: 7 x 6
    Dining room
    • Description: Tile Flooring
    • Level: Main
    Family room
    • Description: Carpet Flooring
    • Level: Basement
    • Area: 285 Square Feet
    • Dimensions: 15 x 19
    Kitchen
    • Description: Tile Flooring
    • Level: Main
    • Area: 120 Square Feet
    • Dimensions: 10 x 12
    Living room
    • Description: Laminate Flooring
    • Level: Main
    • Area: 276 Square Feet
    • Dimensions: 12 x 23
    Heating
    • Forced Air
    Cooling
    • Central Air
    Appliances
    • Included: Dishwasher, Disposal, Gas Water Heater, Range, Range Hood, Refrigerator
    Features
    • Eat-in Kitchen, Granite Counters, Radon Mitigation System, Walk-In Closet(s)
    • Flooring: Carpet, Laminate, Tile
    • Basement: Finished,Full,Interior Entry
    • Common walls with other units/homes: No Common Walls
    Interior area
    • Total structure area: 1,632
    • Total interior livable area: 1,632 sqft
    • Finished area above ground: 816
    • Finished area below ground: 775

    Property

    Parking
    • Total spaces: 3
    • Parking features: Concrete
    • Attached garage spaces: 2
    • Details: RV Spaces: 1
    Features
    • Levels: One
    • Stories: 1
    • Patio & porch: Patio
    • Exterior features: Fire Pit, Garden, Private Yard
    • Fencing: Full
    Lot
    • Size: 7,318 sqft
    Details
    • Parcel number: 031498988
    • Special conditions: Standard

    Construction

    Type & style
    • Home type: SingleFamily
    • Property subtype: Single Family Residence
    Materials
    • Brick, Vinyl Siding
    Condition
    • Year built: 1974

    Utilities & green energy

    • Sewer: Public Sewer
    • Utilities for property: Electricity Connected, Internet Access (Wired)
    Green energy
    • Energy efficient items: Appliances, Exposure/Shade, Lighting, Thermostat

    Community & neighborhood

    Security
    • Security features: Carbon Monoxide Detector(s), Radon Detector
    Location
    • Region: Aurora
    • Subdivision: Meadowood 3rd Flg

    Other

    Other facts
    • Listing terms: Cash,Conventional,FHA,VA Loan
    • Ownership: Individual

    Price history

    DateEventPrice
    8/23/2024Sold$460,000+0%$282/sqft
    Source: REcolorado as distributed by MLS GRID #2078859 Report a problem
    7/18/2024Pending sale$459,900$282/sqft
    Source: REcolorado as distributed by MLS GRID #2078859 Report a problem
    7/11/2024Price change$459,900-2.1%$282/sqft
    Source: REcolorado as distributed by MLS GRID #2078859 Report a problem
    6/14/2024Listed for sale$469,900+91.8%$288/sqft
    Source: REcolorado as distributed by MLS GRID #2078859 Report a problem
    1/5/2022Listing removed--
    Source: Zillow Rental Network Premium Report a problem
    12/7/2021Listed for rent$2,400+26.6%$1/sqft
    Source: Zillow Rental Network Premium Report a problem
    5/12/2017Listing removed$1,895$1/sqft
    Source: Zillow Rental Manager Report a problem
    3/4/2017Listed for rent$1,895$1/sqft
    Source: Danna Roberts Report a problem
    1/19/2016Sold$245,000+14%$150/sqft
    Source: Public Record Report a problem
    4/23/2014Sold$215,000-0.9%$132/sqft
    Source: Public Record Report a problem
    2/25/2014Price change$216,900-1.4%$133/sqft
    Source: RLO Realty #3673389 Report a problem
    1/25/2014Listed for sale$219,900+67.9%$135/sqft
    Source: RLO Realty #3673389 Report a problem
    10/31/2013Sold$131,000+4.8%$80/sqft
    Source: Public Record Report a problem
    10/19/2013Listed for sale$125,000$77/sqft
    Source: RE/MAX Masters, Inc. #1241389 Report a problem

    Public tax history

    YearProperty taxesTax assessment
    2025$3,097 +3.1%$27,981 -13.4%
    2024$3,003 +27.9%$32,314 -11.1%
    2023$2,348 -3.1%$36,348 +55.5%
    2022$2,423 $23,380 -2.8%
    2021-- $24,052 +8.2%
    2020$2,314 +17.7%$22,223
    2019$1,967 $22,223 +19.5%
    2018$1,967 +15%$18,598
    2017$1,711 $18,598 +20.3%
    2016-- $15,458
    2015-- $15,458 +46%
    2014$1,402 +40.6%$10,587 -17.9%
    2013$997 $12,900
    2012-- $12,900
    2011$946 +1.1%$12,900 +10.5%
    2010$936 +68.6%$11,670
    2009$555 $11,670 -15.7%
    2008-- $13,850
    2007-- $13,850 -1.5%
    2006-- $14,058
    2005-- $14,058 +2.2%
    2002$1,056 +18.2%$13,750 +21.6%
    2001$893 $11,310

    Find assessor info on the county website

    Neighborhood: Meadow Wood

    Nearby schools

    GreatSchools rating
    Schools provided by the listing agent
    • Elementary: Dartmouth
    • Middle: Columbia
    • High: Rangeview
    • District: Adams-Arapahoe 28J

    Source: REcolorado as distributed by MLS GRID. This data may not be complete. We recommend contacting the local school district to confirm school assignments for this home.

    Get a cash offer in 3 minutes
    Find out how much your home could sell for in as little as 3 minutes with a no-obligation cash offer.
    Estimated market value
    $459,300
    Get a cash offer in 3 minutes
    Find out how much your home could sell for in as little as 3 minutes with a no-obligation cash offer.
    Estimated market value
    $459,300