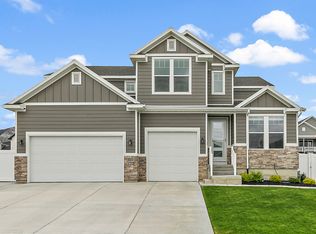
Welcome to your dream home in Saratoga Springs! Wake up each day to breathtaking views of Utah Lake and Mount Timpanogos from this beautifully designed 5-bedroom, 3-bath home on a spacious, fully fenced lot with room to live, play, and entertain. Step inside to find tall open ceilings flooded with natural light, a cozy gas fireplace, and an open-concept layout perfect for gatherings with family and friends. The gourmet kitchen features double wall ovens, a gas cooktop, a quartz waterfall island, and ample cabinetry-designed for those who love to cook and entertain. The luxurious main-level master suite offers a private retreat with a spa-like ensuite bathroom including a soaking tub, dual sinks with quartz countertops, a separate shower, and a custom walk-in closet with a window seat. Enjoy a dedicated home office off the main entry, ideal for remote work or a quiet study area. Outside, you'll find a large yard with a buried trampoline, a large RV pad with wide gates for all your toys, and a 3-car garage with LED lighting and epoxy floors-ready for all your storage and hobby needs. Located in a quiet, friendly neighborhood near parks, walking and biking trails, Pelican Bay Marina, Talons Cove Golf Course, dining, and shopping, this home offers the perfect blend of outdoor adventure and modern living. Custom-fitted Christmas lights stay with the home, making holiday decorating a breeze. Don't miss your chance to make this beautiful home yours. Schedule your private showing today and see why this home is the perfect fit for your lifestyle! Owner/agent. Buyer and buyer's agent to verify all information.
24 days
|
366
|
37
|
Zillow last checked:
Listing updated:
Listed by:
Alie L Cooper801-834-3707,
Presidio Real Estate (River Heights)
Source: UtahRealEstate.com,MLS#: 2167395
Facts & features
Interior
Bedrooms & bathrooms
Bedrooms: 5
Bathrooms: 3
Full bathrooms: 2
1/2 bathrooms: 1
Partial bathrooms: 1
Main level bedrooms: 1
Rooms
Room types: Master Bathroom, Den/Office
Primary bedroom
Level: First
Heating
Central
Cooling
Central Air, Ceiling Fan(s)
Appliances
Included: Microwave, Refrigerator, Disposal, Double Oven, Gas Oven, Oven, Countertop Range, Gas Range
Features
Separate Bath/Shower, Walk-In Closet(s), Vaulted Ceiling(s)
Flooring: Carpet, Laminate, Tile
Doors: Sliding Doors
Windows: Blinds, Window Coverings, Double Pane Windows
Basement: Full
Number of fireplaces: 1
Interior area
Total structure area: 4,825
Total interior livable area: 4,825 sqft
Finished area above ground: 2,962
Property
Parking
Total spaces: 3
Parking features: RV Access/Parking
Attached garage spaces: 3
Features
Levels: Two
Stories: 3
Patio & porch: Porch, Patio, Open Porch, Open Patio
Explore the cost of this home by adjusting the details. Changes won't be saved.
Principal & interest
$1,547
Mortgage insurance
$0
Property taxes
$170
Home insurance
$105
HOA fees
$0
Utilities
Not included
All calculations are estimates and provided by Zillow, Inc. for informational purposes only. Actual amounts may vary.
HOA fees may include property taxes on listings classified as Co-Ops. Contact the listing agent and/or owner for fee details.
Mortgage interest rates are dependent on a number of factors, including credit score, down payment, and repayment length. Interest rate data provided by Zillow Group Marketplace, Inc. as of 1/1/1970 from various mortgage lenders with which we have lead or other similar arrangements; the Estimated Payment is an average of those rates.
See how much you could borrow to make a competitive offer.
Source: UtahRealEstate.com. This data may not be complete. We recommend contacting the local school district to confirm school assignments for this home.