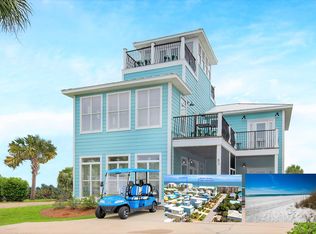
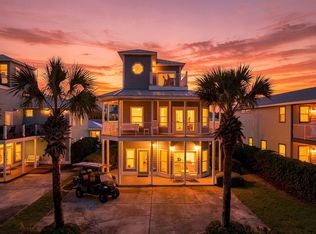
Short term rental powerhouse featuring ocean views from almost every room, 6 bedrooms including 4 king suites and 2 bunk rooms, separate pool house, private seasonally heated pool with grilling area and outdoor living space, and massive 16 person sleeping capacity to maximize revenue.
Designer furnishings, professional photography and full inventory to convey for immediate revenue generation.
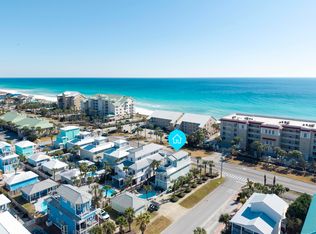
Directly across the street from beach access ensures high occupancy. Includes a free six-seater golf cart and two paddleboards for added guest appeal.
Designed from the ground up to ensure easy, low cost maintenance and best possible yield.
Do an Internet search on Legacy Beach Homes of Destin, Florida to view real time calendars in order to determine availability for showings Seller is listing over $100 million worth of properties from their portfolio (35 large STRs in the Destin/Miramar/30A area with an average appraisal value of slightly over $3M each.).
The seller is only selling 10% of the portfolio. Seller will withdraw this and/or any other remaining listings once the first $10 million (approximately) in sales have been achieved.
Seller (Equisource Holdings dba Legacy Beach Homes) does not disclose property-level rental revenue data. Buyer to perform their own due diligence regarding income potential. However, the appraisal in the document section of this listing may include the appraiser's revenue projection.
Seller will make all reasonable efforts to facilitate the transfer of future reservations.
The Seller does not have to sell. Property has been priced based on recent appraisal and reflects the seller's minimum acceptable price.
Most recent appraisal and inspections in docs section
For sale
$2,550,000
2873 Scenic Highway 98, Destin, FL 32541
6beds
3,749sqft
Single Family Residence
Built in 2004
7,405 Square Feet Lot
$-- Zestimate®
$680/sqft
$-- HOA
What's special
Separate pool houseDesigner furnishings
- 172 days
- 224
- 14
Zillow last checked:
Listing updated:
Listed by:
Christian H Knight 850-517-0859,
Century 21 Wimco Realty Inc
Source: ECAOR,MLS#: 998236
Facts & features
Interior
Bedrooms & bathrooms
- Bedrooms: 6
- Bathrooms: 5
- Full bathrooms: 5
Primary bedroom
- Level: Second
- Area: 360 Square Feet
- Dimensions: 20 x 18
Bedroom
- Level: First
- Area: 180 Square Feet
- Dimensions: 15 x 12
Bedroom
- Level: Second
- Area: 180 Square Feet
- Dimensions: 15 x 12
Bedroom
- Level: Second
- Area: 180 Square Feet
- Dimensions: 15 x 12
Bedroom
- Description: mother in law suite / pool house
- Level: First
- Area: 375 Square Feet
- Dimensions: 25 x 15
Bedroom
- Level: Second
- Area: 168 Square Feet
- Dimensions: 14 x 12
Kitchen
- Level: First
- Area: 364 Square Feet
- Dimensions: 26 x 14
Living room
- Level: First
- Area: 145 Square Feet
- Dimensions: 14.5 x 10
Living room
- Level: First
- Area: 141.5 Square Feet
- Dimensions: 14.15 x 10
Other
- Level: First
- Area: 360 Square Feet
- Dimensions: 20 x 18
Cooling
- Ceiling Fan(s)
Appliances
- Included: Cooktop, Dishwasher, Dryer, Freezer, Microwave, Range Hood, Refrigerator, Washer, Electric Water Heater
- Laundry: Washer/Dryer Hookup
Features
- Breakfast Bar, Crown Molding, Vaulted Ceiling(s), In-Law Floorplan, Kitchen Island, Newly Painted, Owner's Closet, Pantry
- Flooring: Tile, Vinyl
- Windows: Plantation Shutters, Window Treatments, Hurricane Shutters
- Furnished: Yes
- Common walls with other units/homes: No Common Walls
Interior area
- Total structure area: 3,749
- Total interior livable area: 3,749 sqft
Video & virtual tour
Property
Features
- Stories: 3
- Patio & porch: Covered, Deck, Patio
- Exterior features: Balcony, Private Yard, Outdoor Shower, Sprinkler System
- Has private pool: Yes
- Pool features: Heated, In Ground
- Fencing: Privacy
- Has view: Yes
- View description: Gulf
- Has water view: Yes
- Water view: Gulf
Lot
- Size: 7,405 Square Feet
- Dimensions: 50 x 150
- Features: Within 1/2 Mile to Water
Details
- Additional structures: Guest House, Pavillion/Gazebo, Pool House
- Parcel number: 002S22058000120050
- Zoning description: Resid Single Family
Construction
Type & style
- Home type: SingleFamily
- Architectural style: Beach House
- Property subtype: Single Family Residence
Materials
- Siding CmntFbrHrdBrd
- Roof: Metal
Condition
- Construction Complete,Renovated
- New construction: No
- Year built: 2004
Community & HOA
Community
- Features: Beach
- Security: Smoke Detector(s)
- Subdivision: CRYSTAL BEACH
Location
- Region: Destin
Financial & listing details
- Price per square foot: $680/sqft
- Tax assessed value: $1,532,009
- Annual tax amount: $18,144
- Date on market: 3/17/2026
- Road surface type: Paved
Estimated market value
Not available
Estimated sales range
Not available
Not available
Price history
| Date | Event | Price |
|---|---|---|
| 3/17/2026 | Listed for sale | $2,550,000-7.2%$680/sqft |
Source:  ECAOR #998236 Report a problem ECAOR #998236 Report a problem | ||
| 8/23/2025 | Listing removed | $2,749,000$733/sqft |
Source: ECAOR #957301 Report a problem | ||
| 8/22/2024 | Listed for sale | $2,749,000+61.7%$733/sqft |
Source: ECAOR #957301 Report a problem | ||
| 8/31/2023 | Listing removed | -- |
Source: ECAOR #870372 Report a problem | ||
| 6/7/2021 | Sold | $1,700,000$453/sqft |
Source: ECAOR #870372 Report a problem | ||
| 5/10/2021 | Pending sale | $1,700,000$453/sqft |
Source: ECAOR #870372 Report a problem | ||
| 4/28/2021 | Listed for sale | $1,700,000+41.9%$453/sqft |
Source: ECAOR #870372 Report a problem | ||
| 6/14/2019 | Sold | $1,198,250-1%$320/sqft |
Source: ECAOR #822128 Report a problem | ||
| 5/6/2019 | Listed for sale | $1,210,000+51.2%$323/sqft |
Source: ResortQuest Real Estate #822128 Report a problem | ||
| 4/22/2013 | Sold | $800,000-16.7%$213/sqft |
Source: Public Record Report a problem | ||
| 5/29/2008 | Sold | $960,000-24.7%$256/sqft |
Source: Public Record Report a problem | ||
| 2/26/2008 | Listing removed | $1,275,000$340/sqft |
Source: Number1Expert #480532 Report a problem | ||
| 11/28/2007 | Listed for sale | $1,275,000+105.2%$340/sqft |
Source: Number1Expert #480532 Report a problem | ||
| 7/19/2004 | Sold | $621,300$166/sqft |
Source: Public Record Report a problem | ||
Public tax history
| Year | Property taxes | Tax assessment |
|---|---|---|
| 2025 | $18,144 +2.3% | $1,532,009 +4.9% |
| 2024 | $17,729 +6.3% | $1,460,179 -1.2% |
| 2023 | $16,683 +14.7% | $1,478,021 +22.5% |
| 2022 | $14,543 +30.6% | $1,206,759 +34.6% |
| 2021 | $11,132 +5.5% | $896,415 +6.3% |
| 2020 | $10,556 +4.8% | $843,677 +1.1% |
| 2019 | $10,072 +13.1% | $834,405 +20.3% |
| 2018 | $8,908 | $693,710 +3.9% |
| 2017 | $8,908 +2.1% | $667,689 +2.7% |
| 2016 | $8,726 +3.3% | $650,022 +5.4% |
| 2015 | $8,443 +3.3% | $617,001 +8.5% |
| 2014 | $8,174 | $568,908 +11.1% |
| 2013 | -- | $512,206 -0.3% |
| 2012 | -- | $513,777 -6.3% |
| 2011 | -- | $548,581 -5.2% |
| 2010 | -- | $578,500 -18.2% |
| 2009 | -- | $707,546 -18.6% |
| 2008 | -- | $869,593 -22.3% |
| 2007 | -- | $1,119,768 -5.9% |
| 2006 | -- | $1,189,526 +266% |
| 2005 | -- | $325,000 +75.7% |
| 2004 | -- | $185,000 |
Find assessor info on the county website
Monthly payment
Est. payment
Payment breakdown
Explore the cost of this home by adjusting the details. Changes won't be saved.Climate risks
Neighborhood: 32541
Nearby schools
Schools provided by the listing agent
- Elementary: Destin
- Middle: Destin
- High: Destin
Source: ECAOR. This data may not be complete. We recommend contacting the local school district to confirm school assignments for this home.

Similar homes
- $2,700,0006 bd7 ba3k sqft83 Mark St, Destin, FL 32541For Sale
 MLS ID #998708, Ethan D Knight, Century 21 Wimco Realty Inc. ECAOR
 - $1,650,0005 bd4 ba2.8k sqft81 Mark St, Destin, FL 32541For Sale
 MLS ID #1011431, Vogel Group, Scenic Sotheby's International Realty. ECAOR
 - $2,825,0006 bd5 ba2.6k sqft2809 Scenic Highway 98, Destin, FL 32541For Sale
 MLS ID #994900, Abbott Martin Group, EXP Realty LLC. ECAOR
 - $2,447,0009 bd6 ba4.1k sqft92 Woodward St, Destin, FL 32541For Sale
 MLS ID #994211, Elizabeth Boswell, The Premier Property Group. ECAOR
 - $2,599,0006 bd6 ba3.7k sqft514 Vera Cruz Dr, Destin, FL 32541For SaleMLS ID #1010454, Kenneth R Koger, Century 21 AllPoints Realty. ECAOR
- $2,999,0008 bd7 ba4.5k sqft84 Mark St, Destin, FL 32541For SaleMLS ID #1010093, Jeff Maples, East Pass Realty Inc. ECAOR
- $2,489,0005 bd6 ba4.2k sqft100 Sandprint Cir, Destin, FL 32541For SaleMLS ID #995129, Joshua B Kline, Emerald Coast Vacation Rentals & Sales. ECAOR
- $1,999,9996 bd6 ba2.9k sqft85 Cobia St, Destin, FL 32541For SaleMLS ID #1006655, Joshua G Parish, Emerald Coast Acquisitions. ECAOR
- $1,695,0005 bd6 ba3k sqft80 Shirah St, Destin, FL 32541For SaleMLS ID #941304, Bridgett L Hall-Cotton, A List Beach Realty LLC. ECAOR
- $2,400,0004 bd3 ba4.3k sqft531 Vera Cruz Dr, Destin, FL 32541For SaleMLS ID #1010860, Wanda Duke, Crye-Leike Coastal Realty. ECAOR
- $1,694,0006 bd5 ba2.8k sqft4455 Ocean View Dr, Destin, FL 32541For SaleMLS ID #981184, Peter Appezzato, EXP Realty LLC. ECAOR
- $1,780,0006 bd4 ba2.5k sqft91 Cobia St, Destin, FL 32541For SaleMLS ID #997307, At The Beach Team, Keller Williams Realty Destin. ECAOR
- $2,299,0004 bd5 ba3.2k sqft621 Choctaw Dr, Destin, FL 32541For SaleMLS ID #997240, Erin A Treadwell, Mainsail Realty Company. ECAOR
- $1,650,0004 bd3 ba2.3k sqft93 Shirah St, Destin, FL 32541For SaleMLS ID #1008876, Destin N Lowery, 1st Class Real Estate Lanier Group. ECAOR
- $1,945,0005 bd5 ba2.8k sqft28 Varazze Cay, Destin, FL 32541For SaleMLS ID #1008561, At The Beach Team, Keller Williams Realty Destin. ECAOR
- $1,990,0004 bd5 ba3.1k sqft4720 Rendezvous Cv, Destin, FL 32541For SaleMLS ID #975758, Caleb Midgett, Scenic Sotheby's International Realty. ECAOR
- $3,795,0006 bd8 ba4.8k sqft4478 Ocean View Dr, Destin, FL 32541For SaleMLS ID #973863, Michael J Boyd, LoKation. ECAOR
- $2,775,0004 bd4 ba3k sqft3610 Melrose Ave, Destin, FL 32541For SaleMLS ID #1005438, John R Cunningham, Realty Destination LLC. ECAOR
- $1,800,0004 bd4 ba3.4k sqft4703 Seastar Vis, Destin, FL 32541For SaleMLS ID #1002536, Hal Crane, Ocean Reef Realty Inc. ECAOR
- $2,299,0004 bd4 ba2.3k sqft522 Osceola Dr, Destin, FL 32541For SaleMLS ID #1005035, Erin A Treadwell, Mainsail Realty Company. ECAOR
