One or more photo(s) has been virtually staged. Welcome to Westchester of Countryside, one of Clearwater’s most desirable neighborhoods. This well-appointed 4-bedroom, 3-bath, 3-car garage home sits on a corner .29-acre lot surrounded by beautiful magnolia trees. With 2,240 sq. ft. of living space, this one-story home offers a smart split-bedroom layout designed for everyday comfort and easy entertaining. Additional features include a laundry room with sink, cabinetry, washer and dryer, and access to the garage. Welcome guests through the wide entryway into bright formal living and dining spaces featuring untouched 2024 carpeting. All bedrooms also feature brand-new carpeting for a fresh, comfortable feel throughout. The primary bedroom includes French doors leading out to the screened lanai—an inviting space to start your morning or relax in the evening. The primary bath was beautifully updated in 2024. Renovated in 2021, the kitchen showcases white cabinetry with under-cabinet lighting, quartz countertops, stainless steel appliances, and tile flooring. A comfortable eat-in area provides the perfect spot for morning coffee or casual meals. The kitchen-family combo boasts a cathedral ceiling, brick wood-burning fireplace, parquet wood floors, recessed lighting, and French doors opening to the lanai with new screens installed this year. **NEW ROOF HAS BEEN INSTALLED** Nestled in one of Clearwater’s most desirable areas, this home combines peaceful living with everyday convenience. Located just minutes from Countryside Mall, fine dining, boutique shopping, and top-rated schools, you’ll also enjoy effortless access to both Tampa International and St. Pete-Clearwater airports. Spend your weekends exploring Clearwater Beach, Honeymoon Island, or Caladesi Island State Park, all only a short drive away. The neighborhood borders the private Countryside Country Club, where optional memberships provide access to three championship golf courses, tennis and pickleball courts, a resort-style pool, fitness center, and a full-service clubhouse with dining and social events. Nearby are the public library, recreation center, scenic walking trails, and Morton Plant Hospital. Downtown Dunedin and Safety Harbor—known for their coastal charm, local cafés, and waterfront festivals—are just moments away, completing the best of Tampa Bay living.
Sold for $640,000
$640,000
2873 Sea Pines Cir W, Clearwater, FL 33761
4beds
2,240sqft
Single Family Residence
Built in 1986
0.29 Acres Lot
$633,900 Zestimate®
$286/sqft
$3,503 Estimated rent
Home value
$633,900
$577,000 - $697,000
$3,503/mo
Zestimate® history
Owner options
List your home for rent
$3,503/mo
Rent Zestimate®
Find your next renter with Zillow Rental Manager. Plus, with online applications, you can quickly screen prospective tenants – for free.
$3,503/mo
Rent Zestimate®
Refinance and save
$4,364/mo
Est. payment
Refinancing to a lower rate could help reduce your monthly payments and save thousands over the life of the loan.
$4,364/mo
Est. payment
Explore your selling options
Work with a Zillow partner agent
Leverage their expertise and Zillow's premium Showcase listings to get your home seen by more buyers.
Get startedList with your own agent
Get your home in front of millions of buyers by listing it on Zillow.
Learn how to do itSell it yourself
Take full control of how buyers see your home on Zillow by listing For Sale by Owner (FSBO).
List your homeWhat's special
Screened lanaiSmart split-bedroom layoutMagnolia treesQuartz countertopsBrand-new carpetingFrench doorsEat-in area
Zillow last checked:
Listing updated:
Listed by:
Linda Santa 856-220-3217,
27NORTH REALTY 813-645-4663
Bought with:
Meghan Fusco, 3381611
EXP REALTY LLC
Source: Stellar MLS,MLS#: TB8436444 Originating MLS: Suncoast Tampa
Originating MLS: Suncoast Tampa
Facts & features
Interior
Bedrooms & bathrooms
- Bedrooms: 4
- Bathrooms: 3
- Full bathrooms: 3
Rooms
- Room types: Family Room, Utility Room
Primary bedroom
- Features: En Suite Bathroom, Dual Closets
- Level: First
Bedroom 2
- Features: Built-in Closet
- Level: First
Bedroom 3
- Features: Built-in Closet
- Level: First
Bedroom 3
- Features: Built-in Closet
- Level: First
Family room
- Level: First
Kitchen
- Level: First
Living room
- Level: First
Heating
- Central
Cooling
- Central Air
Appliances
- Included: Dishwasher, Dryer, Microwave, Range, Refrigerator, Washer
- Laundry: Inside, Laundry Room
Features
- Cathedral Ceiling(s), Eating Space In Kitchen, Kitchen/Family Room Combo, Split Bedroom
- Flooring: Parquet, Tile, Hardwood
- Doors: French Doors
- Has fireplace: Yes
- Fireplace features: Family Room, Wood Burning
Interior area
- Total structure area: 3,442
- Total interior livable area: 2,240 sqft
Property
Parking
- Total spaces: 3
- Parking features: Garage - Attached
- Attached garage spaces: 3
Features
- Levels: One
- Stories: 1
- Patio & porch: Front Porch
- Exterior features: Irrigation System, Rain Gutters
Lot
- Size: 0.29 Acres
- Dimensions: 90 x 125
- Features: Corner Lot
Details
- Parcel number: 202816962730000900
- Special conditions: None
Construction
Type & style
- Home type: SingleFamily
- Property subtype: Single Family Residence
Materials
- Vinyl Siding, Wood Frame
- Foundation: Slab
- Roof: Shingle
Condition
- New construction: No
- Year built: 1986
Utilities & green energy
- Sewer: Public Sewer
- Water: Public
- Utilities for property: BB/HS Internet Available, Cable Available, Electricity Connected, Sewer Connected, Water Connected
Community & HOA
Community
- Pet fee: $0 monthly
- Subdivision: WESTCHESTER OF COUNTRYSIDE
HOA
- Has HOA: No
Location
- Region: Clearwater
Financial & listing details
- Price per square foot: $286/sqft
- Tax assessed value: $506,019
- Annual tax amount: $3,511
- Date on market: 10/11/2025
- Cumulative days on market: 41 days
- Listing terms: Cash,Conventional,FHA,VA Loan
- Ownership: Fee Simple
- Total actual rent: 0
- Electric utility on property: Yes
- Road surface type: Paved
Price history
| Date | Event | Price |
|---|---|---|
| 12/19/2025 | Sold | $640,000+1.6%$286/sqft |
Source:  Stellar MLS #TB8436444 Report a problem Stellar MLS #TB8436444 Report a problem | ||
| 11/25/2025 | Pending sale | $630,000$281/sqft |
Source: Stellar MLS #TB8436444 Report a problem | ||
| 10/11/2025 | Listed for sale | $630,000+173.9%$281/sqft |
Source: Stellar MLS #TB8436444 Report a problem | ||
| 8/21/2001 | Sold | $230,000$103/sqft |
Source: Public Record Report a problem | ||
Public tax history
| Year | Property taxes | Tax assessment |
|---|---|---|
| 2024 | $3,511 +1.9% | $227,625 +3% |
| 2023 | $3,445 +3.1% | $220,995 +3% |
| 2022 | $3,340 -1% | $214,558 +3% |
| 2021 | $3,375 +0.4% | $208,309 +1.4% |
| 2020 | $3,361 +2% | $205,433 +2.3% |
| 2019 | $3,295 | $200,814 +1.9% |
| 2018 | $3,295 +1.6% | $197,070 +2.1% |
| 2017 | $3,244 +5.9% | $193,017 +2.1% |
| 2016 | $3,064 -1.5% | $189,047 +0.7% |
| 2015 | $3,110 +0.6% | $187,733 +0.8% |
| 2014 | $3,093 +0.7% | $186,243 +1.5% |
| 2013 | $3,071 +0.4% | $183,491 +0.4% |
| 2012 | $3,060 | $182,790 -1% |
| 2011 | -- | $184,556 +1.5% |
| 2010 | -- | $181,829 -12.4% |
| 2009 | -- | $207,579 +0.1% |
| 2008 | $3,405 | $207,372 +3% |
| 2007 | -- | $201,332 -20.6% |
| 2005 | -- | $253,700 +16.8% |
| 2004 | $3,680 +1.7% | $217,200 +8.4% |
| 2003 | $3,620 +42.9% | $200,300 +12.8% |
| 2002 | $2,534 | $177,600 +8% |
| 2001 | $2,534 +4.2% | $164,500 +4.2% |
| 2000 | $2,433 | $157,900 |
Find assessor info on the county website
Neighborhood: Clubhouse Estates
Nearby homes
- $592,100-- bd2 ba1.9k sqft2749 Sea Pines Cir E, Clearwater, FL 33761Off Market
- $691,500-- bd-- ba2.1k sqft2750 Westchester Dr S, Clearwater, FL 33761Off Market
- $860,3005 bd3 ba3.1k sqft2872 Sea Pines Cir W, Clearwater, FL 33761Off Market

- $673,8003 bd3 ba1.7k sqft2761 Sea Pines Cir E, Clearwater, FL 33761Off Market
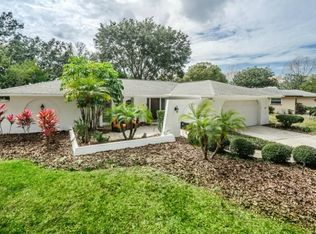
- $644,0003 bd2 ba2.2k sqft2878 Sea Pines Cir W, Clearwater, FL 33761Off Market
- $542,0003 bd3 ba2k sqft2742 Sea Pines Cir E, Clearwater, FL 33761Sold
- $1,021,2005 bd4 ba3.5k sqft2740 Westchester Dr S, Clearwater, FL 33761Off Market
- $724,000-- bd4 ba2.6k sqft2748 Sea Pines Cir E, Clearwater, FL 33761Off Market
Nearby schools
GreatSchools rating
- 8/10Curlew Creek Elementary SchoolGrades: PK-5Distance: 1.8 mi
- 6/10Safety Harbor Middle SchoolGrades: 6-8Distance: 2.8 mi
- 5/10Countryside High SchoolGrades: PK,9-12Distance: 0.8 mi
Schools provided by the listing agent
- Elementary: Curlew Creek Elementary-PN
- Middle: Safety Harbor Middle-PN
- High: Countryside High-PN
Source: Stellar MLS. This data may not be complete. We recommend contacting the local school district to confirm school assignments for this home.
Get a cash offer in 3 minutes
Find out how much your home could sell for in as little as 3 minutes with a no-obligation cash offer.
Estimated market value
$633,900
Get a cash offer in 3 minutes
Find out how much your home could sell for in as little as 3 minutes with a no-obligation cash offer.
Estimated market value
$633,900
- Florida
- Pinellas County
- Clearwater
- 33761
- Clubhouse Estates
- 2873 Sea Pines Cir W
Nearby cities
Nearby neighborhoods
Nearby zip codes
Other Clearwater Topics
