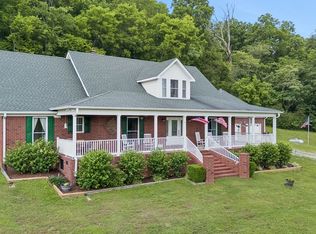

Selling at Auction on Saturday, August 29th at 10AM CST, this exceptional **24-acre** property offers the perfect blend of country living, equestrian amenities & premier wildlife habitat just south of Lewisburg in beautiful Belfast, Tennessee. Tucked away in a private setting with scenic rolling hills, usable pasture, mature hardwoods & a picturesque creek, the property has been thoughtfully developed to create outstanding habitat for whitetail deer, wild turkey & other native wildlife. Years of selective deer management, food plots, mineral sites, hinge cutting & strategic habitat improvements have created a true sportsman's paradise, while the **five-stall horse barn**, former riding arena & open pasture make it equally appealing for horse enthusiasts. The charming, beautifully renovated **3BR/2BA** home offers peaceful country living with scenic views & a **newer whole-house generator** for added peace of mind. An additional 3-4BR identified perc site behind the home provides the opportunity to build a second residence, guest home or family compound. Whether you're searching for a private homestead, equestrian property, recreational retreat, hunting sanctuary or investment with future building potential, this property delivers a rare combination of features that are increasingly difficult to find. **Public Preview Dates:** Aug. 20th from **1-4PM** & Aug. 29th from **8-10AM**, giving buyers the opportunity to tour the home, land & personal property. In addition to the real estate auction, equipment & household items are being sold separately through an online auction, with bidding already open & closing **Friday, Aug. 28th at 2PM**. Visit the Harris Real Estate & Auction website for complete auction details & online bidding. A 10% Buyer's Premium will be added to the final bid, with 15% down due the day of sale & the balance due within 30 days. Traditional financing accepted. Call listing broker with questions.
Under contract - not showing
Price Unknown
2873 Spring Place Rd, Belfast, TN 37019
3beds
2,261sqft
Single Family Residence, Residential
Built in 1930
24.08 Acres Lot
$-- Zestimate®
$--/sqft
$-- HOA
Overview
- 50 days
- 572
- 25
Zillow last checked:
Listing updated:
Listed by:
Nick Shuford | Principal Broker & Auctioneer 615-579-3354,
The Shuford Group, LLC,
Michael Dale Harris 270-970-0200,
Harris Real Estate and Auction
Source: RealTracs MLS as distributed by MLS GRID,MLS#: 3311710
Facts & features
Interior
Bedrooms & bathrooms
- Bedrooms: 3
- Bathrooms: 2
- Full bathrooms: 2
- Main level bedrooms: 1
Bedroom 1
- Area: 323 Square Feet
- Dimensions: 19x17
Bedroom 2
- Area: 225 Square Feet
- Dimensions: 15x15
Bedroom 3
- Area: 195 Square Feet
- Dimensions: 15x13
Primary bathroom
- Features: Double Vanity
- Level: Double Vanity
Dining room
- Area: 264 Square Feet
- Dimensions: 24x11
Kitchen
- Area: 264 Square Feet
- Dimensions: 24x11
Living room
- Area: 285 Square Feet
- Dimensions: 19x15
Other
- Features: Florida Room
- Level: Florida Room
- Area: 221 Square Feet
- Dimensions: 17x13
Heating
- Central, Electric
Cooling
- Central Air, Electric
Appliances
- Included: Electric Oven, Electric Range, Dishwasher, Disposal, Dryer, Microwave, Refrigerator, Stainless Steel Appliance(s), Washer
Features
- Air Filter, Ceiling Fan(s), Extra Closets, Open Floorplan, Pantry, Walk-In Closet(s), Kitchen Island
- Flooring: Carpet, Wood, Laminate, Tile
- Basement: Crawl Space
Interior area
- Total structure area: 2,261
- Total interior livable area: 2,261 sqft
- Finished area above ground: 2,261
Property
Parking
- Total spaces: 10
- Parking features: Driveway, Gravel, Unpaved
- Uncovered spaces: 10
Features
- Levels: Two
- Stories: 2
- Patio & porch: Porch, Covered, Patio
- Fencing: Partial
- Has view: Yes
- View description: Bluff, Valley
- Waterfront features: Creek
Lot
- Size: 24.08 Acres
- Features: Cleared, Private, Rolling Slope, Views, Wooded
- Topography: Cleared,Private,Rolling Slope,Views,Wooded
Details
- Additional structures: Barn(s)
- Parcel number: 094 02700 000
- Special conditions: Auction
- Other equipment: Air Purifier
Construction
Type & style
- Home type: SingleFamily
- Property subtype: Single Family Residence, Residential
Materials
- Frame, Vinyl Siding
- Roof: Shingle
Condition
- New construction: No
- Year built: 1930
Utilities & green energy
- Sewer: Septic Tank
- Water: Public
- Utilities for property: Electricity Available, Water Available
Green energy
- Energy efficient items: Windows, Thermostat
Community & HOA
Community
- Security: Smoke Detector(s)
- Subdivision: 24 Acre Farm + 5 Stall Barn
HOA
- Has HOA: No
Location
- Region: Belfast
Financial & listing details
- Tax assessed value: $371,100
- Annual tax amount: $1,826
- Date on market: 7/29/2026
- Electric utility on property: Yes
Estimated market value
Not available
Estimated sales range
Not available
Not available
Public tax history
| Year | Property taxes | Tax assessment |
|---|---|---|
| 2025 | $1,826 +8.2% | $92,775 |
| 2024 | $1,687 | $92,775 |
| 2023 | $1,687 | $92,775 |
| 2022 | $1,687 +12.9% | $92,775 +74.5% |
| 2021 | $1,495 | $53,175 |
| 2020 | $1,495 +39.2% | $53,175 +39.2% |
| 2019 | $1,074 +2.4% | $38,200 +0.6% |
| 2018 | $1,049 +7.3% | $37,975 +7.3% |
| 2017 | $977 +1% | $35,375 +17.8% |
| 2016 | $967 +0% | $30,025 |
| 2015 | $967 | $30,025 |
| 2014 | $967 | $30,025 |
| 2013 | -- | $30,025 |
| 2011 | -- | $30,025 -2.7% |
| 2010 | $953 | $30,850 |
| 2009 | $953 | $30,850 |
| 2008 | $953 +8.8% | $30,850 |
| 2007 | $876 -9.6% | $30,850 |
| 2006 | $969 +7.1% | $30,850 +7.1% |
| 2005 | $904 | $28,800 |
Find assessor info on the county website
Climate risks
Neighborhood: 37019
Nearby schools
Schools provided by the listing agent
- Elementary: Cornersville Elementary
- Middle: Cornersville School
- High: Cornersville School
Source: RealTracs MLS as distributed by MLS GRID. This data may not be complete. We recommend contacting the local school district to confirm school assignments for this home.