Skip main navigation
Sold
Street View
  • $1,258,000

    2873 W 5th St, Washougal, WA 98671

    4beds
    3,773sqft
    Residential, Single Family Residence
    Built in 2006
    10,018.8 Square Feet Lot
    $1,269,000 Zestimate®
    $333/sqft
    $4,310 Estimated rent

    Home value

    $1,269,000

    $1.21M - $1.35M

    $4,310/mo

    Zestimate® history
    Loading
    Loading...

    Owner options

    List your home for rent

    $4,310/mo

    Rent Zestimate®

    Find your next renter with Zillow Rental Manager. Plus, with online applications, you can quickly screen prospective tenants – for free.

    Learn more

    $4,310/mo

    Rent Zestimate®

    Refinance and save

    $7,718/mo

    Est. payment

    Refinancing to a lower rate could help reduce your monthly payments and save thousands over the life of the loan.

    See today's rates

    $7,718/mo

    Est. payment

    Explore your selling options

    Work with a Zillow partner agent

    Leverage their expertise and Zillow's premium Showcase listings to get your home seen by more buyers.

    Get started

    List with your own agent

    Get your home in front of millions of buyers by listing it on Zillow.

    Learn how to do it

    Sell it yourself

    Take full control of how buyers see your home on Zillow by listing For Sale by Owner (FSBO).

    List your home

    What's special

    High-end stylePrivate guest suiteFloor-to-ceiling windowsNew wide-plank oak floorsHeated floorsSpa-like bathCustom cabinetry
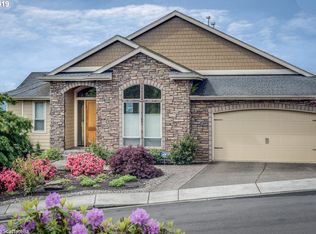
    At New Fantastic Price! Wake up to sweeping views of Mount Hood, the Columbia River Gorge, and Portland's city lights. This updated and professionally designed luxury home blends high-end style with natural beauty in the coveted Camas School District. Floor-to-ceiling windows and new wide-plank oak floors set a warm, modern tone. The open-concept main floor features a chef's kitchen with a massive quartz island, Thermador and Bosch appliances, and custom cabinetry. Enjoy 10-foot ceilings, custom built-ins, and two expansive decks--one covered--for seamless indoor-outdoor living. The layout includes 4 bedrooms, 4 baths, an office, and a lower-level entertainment room with projector and surround sound. Each level has a full laundry room. The main-level primary suite offers stunning views, a spa-like bath, and heated floors. A private guest suite downstairs provides ideal separation for visitors or multi-generational living. Updates include designer lighting and cabinetry, new flooring, smart garage door openers, connected Nest CO2/smoke alarms, and a 2022 roof still under warranty. Luxury, views, and top-tier schools--this home has it all.

    Zillow last checked:

    Listing updated:

    Listed by:

    Katelyn Smith katelyn@kindredrealtypnw.com,

    Kindred Realty

    Bought with:

    Peiwen Russak, 24003736

    MORE Realty Inc

    Source: RMLS (OR),MLS#: 746637719MLS Logo

    Facts & features

    Interior

    Bedrooms & bathrooms
    • Bedrooms: 4
    • Bathrooms: 4
    • Full bathrooms: 4
    • Main level bathrooms: 2
    Primary bedroom
    • Features: Ceiling Fan, Coved, Deck, French Doors, Sliding Doors, Walkin Closet, Wallto Wall Carpet
    • Level: Main
    Bedroom 2
    • Features: Ceiling Fan, Hardwood Floors, Closet
    • Level: Main
    Bedroom 3
    • Features: Walkin Closet, Wallto Wall Carpet
    • Level: Lower
    Family room
    • Features: Builtin Features, Deck, Fireplace, Home Theater, Wallto Wall Carpet
    • Level: Lower
    Kitchen
    • Features: Cook Island, Down Draft, Eating Area, Gas Appliances, Hardwood Floors, Builtin Oven, Quartz
    • Level: Main
    Living room
    • Features: Builtin Features, Fireplace, Hardwood Floors
    • Level: Main
    Office
    • Features: Builtin Features, Hardwood Floors
    • Level: Main
    Heating
    • Forced Air 90, Fireplace(s)
    Cooling
    • Central Air
    Appliances
    • Included: Built In Oven, Cooktop, Dishwasher, Disposal, Down Draft, Gas Appliances, Microwave, Stainless Steel Appliance(s), Gas Water Heater
    • Laundry: Laundry Room
    Features
    • Ceiling Fan(s), Central Vacuum, High Ceilings, High Speed Internet, Wainscoting, Built-in Features, Sink, Closet, Walk-In Closet(s), Cook Island, Eat-in Kitchen, Quartz, Coved
    • Flooring: Hardwood, Heated Tile, Tile, Wall to Wall Carpet
    • Doors: French Doors, Sliding Doors
    • Windows: Double Pane Windows, Vinyl Frames
    • Basement: Daylight,Finished,Storage Space
    • Number of fireplaces: 2
    • Fireplace features: Gas
    Interior area
    • Total structure area: 3,773
    • Total interior livable area: 3,773 sqft

    Property

    Parking
    • Total spaces: 3
    • Parking features: Driveway, Garage Door Opener, Attached
    • Attached garage spaces: 3
    • Has uncovered spaces: Yes
    Features
    • Levels: Two
    • Stories: 2
    • Patio & porch: Covered Deck, Deck, Porch
    • Exterior features: Raised Beds, Yard
    • Has spa: Yes
    • Spa features: Bath
    • Fencing: Fenced
    • Has view: Yes
    • View description: Mountain(s), River, Territorial
    • Has water view: Yes
    • Water view: River
    Lot
    • Size: 10,018 sqft
    • Dimensions: 141 x 72
    • Features: Gentle Sloping, Sprinkler, SqFt 10000 to 14999
    Details
    • Additional structures: ToolShed, HomeTheater
    • Parcel number: 123007066
    • Zoning: UH
    • Other equipment: Home Theater

    Construction

    Type & style
    • Home type: SingleFamily
    • Architectural style: Contemporary
    • Property subtype: Residential, Single Family Residence
    Materials
    • Cement Siding, Lap Siding, Stone
    • Foundation: Concrete Perimeter
    • Roof: Composition
    Condition
    • Resale
    • New construction: No
    • Year built: 2006

    Utilities & green energy

    • Gas: Gas
    • Sewer: Public Sewer
    • Water: Public
    • Utilities for property: Cable Connected

    Community & neighborhood

    Security
    • Security features: Security System Owned
    Location
    • Region: Washougal
    • Subdivision: Lookout Ridge

    HOA & financial

    HOA
    • Has HOA: Yes
    • HOA fee: $50 monthly
    • Amenities included: Commons, Management

    Other

    Other facts
    • Listing terms: Cash,Conventional,VA Loan
    • Road surface type: Concrete

    Price history

    DateEventPrice
    1/21/2026Sold$1,258,000-3.2%$333/sqft
    Source: RMLS (OR) #746637719 Report a problem
    12/9/2025Pending sale$1,299,000$344/sqft
    Source: RMLS (OR) #746637719 Report a problem
    10/2/2025Price change$1,299,000-3.7%$344/sqft
    Source: RMLS (OR) #746637719 Report a problem
    9/12/2025Pending sale$1,349,000$358/sqft
    Source: RMLS (OR) #746637719 Report a problem
    7/17/2025Price change$1,349,000-3.6%$358/sqft
    Source: RMLS (OR) #746637719 Report a problem
    6/20/2025Listed for sale$1,399,000+15.6%$371/sqft
    Source: RMLS (OR) #746637719 Report a problem
    7/20/2022Sold$1,210,000+5.2%$321/sqft
    Source: RMLS (OR) #22434011 Report a problem
    6/12/2022Pending sale$1,150,000$305/sqft
    Source: RMLS (OR) #22434011 Report a problem
    6/10/2022Listed for sale$1,150,000+76.9%$305/sqft
    Source: RMLS (OR) #22434011 Report a problem
    1/24/2007Sold$650,000+246.7%$172/sqft
    Source: Public Record Report a problem
    9/14/2005Sold$187,500+4.2%$50/sqft
    Source: Public Record Report a problem
    5/25/2005Sold$180,000$48/sqft
    Source: Public Record Report a problem

    Public tax history

    YearProperty taxesTax assessment
    2024$9,552 +11.3%$1,015,158 +5.6%
    2023$8,579 +2.7%$960,948 -1.4%
    2022$8,351 +2.9%$974,475 +27.3%
    2021$8,119 -5.9%$765,546 +11.4%
    2020$8,625 $687,249 +0.8%
    2019$8,625 +6%$681,682 0%
    2018$8,140 -11.3%$681,875 +6.7%
    2017$9,174 +23%$639,058 +8.2%
    2016$7,459 +2.2%$590,609 +6.4%
    2015$7,302 -2.5%$554,919 +3.3%
    2014$7,489 $536,980 +10.4%
    2013$7,489 +9.1%$486,213 +18.7%
    2012$6,862 +0.5%$409,489 -2.8%
    2011$6,829 +1.6%$421,266 -0.7%
    2010$6,725 -9.3%$424,319 -9.2%
    2009$7,414 $467,062 -33.5%
    2008-- $702,000
    2007-- $702,000

    Find assessor info on the county website

    Neighborhood: 98671

    Nearby schools

    GreatSchools rating
    Schools provided by the listing agent
    • Elementary: Woodburn
    • Middle: Liberty
    • High: Camas

    Source: RMLS (OR). This data may not be complete. We recommend contacting the local school district to confirm school assignments for this home.

    Get a cash offer in 3 minutes
    Find out how much your home could sell for in as little as 3 minutes with a no-obligation cash offer.
    Estimated market value
    $1,269,000
    Get a cash offer in 3 minutes
    Find out how much your home could sell for in as little as 3 minutes with a no-obligation cash offer.
    Estimated market value
    $1,269,000