Welcome to this beautiful and peaceful ranch-style horse property in the heart of Norco! Lovingly maintained by its original owners, this beautiful home offers a spacious layout with 9-foot-high ceilings, creating an airy and open atmosphere. Featuring 4 generously sized bedrooms, 2.5 bathrooms with a versatile bonus room, and a convenient laundry room. There is ample space for family living, working, or entertaining in this inviting home. The well-designed kitchen boasts a spacious granite countertops, 5 burner stovetop, a large pantry and a charming breakfast nook, making it a dream for any home chef. The primary suite provides a relaxing retreat with a luxurious en suite bathroom with a large wardrobe closet. Additional highlights include a 3-car garage, RV parking, and three storage spaces, ensuring plenty of room for your vehicles, equipment, and outdoor gear. The landscape thrives with minimal care & remains lush and vibrant throughout the seasons while offering a serene and sophisticated curb appeal. At the heart of this retreat is an outdoor kitchen and BBQ, complete with a refrigerator, stainless steel grill, a sink, and ample prep space. This backyard is the perfect setting for both lively get-togethers and quiet moments of relaxation. Located near Norco Intermediate and Norco High School, this home offers the ideal combination of convenience and tranquility. Enjoy the equestrian lifestyle with plenty of room and peaceful surroundings of this charming community. Don't miss this opportunity to own an exceptional home that captures the essence of Norco living.
Sold for $1,154,000
Listed by: Joanne Loyola Mullins, Broker • Joanne Mullins • Contact: 562-900-2020
Bought with: KW Vision
$1,154,000
2873 Walking Horse Ranch Dr, Norco, CA 92860
4beds
2,783sqft
Single Family Residence
Built in 2004
0.62 Acres Lot
$1,155,400 Zestimate®
$415/sqft
$4,099 Estimated rent
Home value
$1,155,400
$1.04M - $1.28M
$4,099/mo
Zestimate® history
Owner options
List your home for rent
$4,099/mo
Rent Zestimate®
Find your next renter with Zillow Rental Manager. Plus, with online applications, you can quickly screen prospective tenants – for free.
$4,099/mo
Rent Zestimate®
Refinance and save
$7,266/mo
Est. payment
Refinancing to a lower rate could help reduce your monthly payments and save thousands over the life of the loan.
$7,266/mo
Est. payment
Explore your selling options
Work with a Zillow partner agent
Leverage their expertise and Zillow's premium Showcase listings to get your home seen by more buyers.
Get startedList with your own agent
Get your home in front of millions of buyers by listing it on Zillow.
Learn how to do itSell it yourself
Take full control of how buyers see your home on Zillow by listing For Sale by Owner (FSBO).
List your homeWhat's special
Spacious layoutLuxurious en suite bathroomSpacious granite countertopsWell-designed kitchenCharming breakfast nookStainless steel grillOutdoor kitchen and bbq
Zillow last checked:
Listing updated:
Listed by:
Joanne Mullins DRE #01159043 562-900-2020,
Joanne Loyola Mullins, Broker
Bought with:
Rochelle Perez, DRE #02235105
KW Vision
Source: CRMLS,MLS#: RS25066783 Originating MLS: California Regional MLS
Originating MLS: California Regional MLSFacts & features
Interior
Bedrooms & bathrooms
- Bedrooms: 4
- Bathrooms: 3
- Full bathrooms: 2
- 1/2 bathrooms: 1
- Main level bathrooms: 3
- Main level bedrooms: 4
Rooms
- Room types: Bonus Room, Bedroom, Family Room, Kitchen, Laundry, Living Room, Primary Bathroom, Primary Bedroom, Other, Pantry, Dining Room
Primary bedroom
- Features: Main Level Primary
Bedroom
- Features: All Bedrooms Down
Bedroom
- Features: Bedroom on Main Level
Bathroom
- Features: Bathtub, Closet, Dual Sinks, Enclosed Toilet, Linen Closet, Separate Shower, Tile Counters, Tub Shower, Vanity, Walk-In Shower
Family room
- Features: Separate Family Room
Kitchen
- Features: Granite Counters, Kitchen Island, Kitchen/Family Room Combo, Remodeled, Updated Kitchen, Walk-In Pantry
Heating
- Central, Fireplace(s)
Cooling
- Central Air
Appliances
- Included: Barbecue, Dishwasher, Gas Cooktop, Gas Oven, Microwave, Range Hood, Water Heater
- Laundry: Electric Dryer Hookup, Gas Dryer Hookup, Laundry Room
Features
- Breakfast Bar, Breakfast Area, Ceiling Fan(s), Coffered Ceiling(s), Separate/Formal Dining Room, Granite Counters, High Ceilings, Open Floorplan, Pantry, Recessed Lighting, Unfurnished, Wired for Data, All Bedrooms Down, Bedroom on Main Level, Main Level Primary, Walk-In Pantry, Walk-In Closet(s)
- Flooring: Carpet, Laminate, Tile, Wood
- Doors: French Doors, Mirrored Closet Door(s), Panel Doors, Sliding Doors
- Windows: Blinds, Screens
- Has fireplace: Yes
- Fireplace features: Family Room, Primary Bedroom
- Common walls with other units/homes: No Common Walls
Interior area
- Total interior livable area: 2,783 sqft
Property
Parking
- Total spaces: 9
- Parking features: Concrete, Direct Access, Driveway, Garage Faces Front, Garage, Gated, RV Access/Parking
- Attached garage spaces: 3
- Uncovered spaces: 6
Accessibility
- Accessibility features: No Stairs
Features
- Levels: One
- Stories: 1
- Entry location: Ground Level
- Patio & porch: Concrete, Front Porch, Patio
- Exterior features: Barbecue
- Pool features: None
- Spa features: None
- Fencing: Block,Wood,Wrought Iron
- Has view: Yes
- View description: Hills
Lot
- Size: 0.62 Acres
- Features: 0-1 Unit/Acre, Horse Property, Sprinklers In Rear, Sprinklers In Front, Landscaped, Sprinkler System
Details
- Additional structures: Shed(s)
- Parcel number: 123110002
- Special conditions: Standard
- Horses can be raised: Yes
- Horse amenities: Riding Trail
Construction
Type & style
- Home type: SingleFamily
- Architectural style: Ranch
- Property subtype: Single Family Residence
Materials
- Drywall, Stone, Stucco, Wood Siding
- Foundation: Slab
- Roof: Tile
Condition
- Turnkey
- New construction: No
- Year built: 2004
Utilities & green energy
- Sewer: Public Sewer
- Water: Public
- Utilities for property: Electricity Connected, Natural Gas Connected, Sewer Connected, Water Connected
Green energy
- Energy generation: Solar
Community & HOA
Community
- Features: Biking, Golf, Horse Trails, Park, Sidewalks
- Security: Security System, Carbon Monoxide Detector(s), Smoke Detector(s)
Location
- Region: Norco
Financial & listing details
- Price per square foot: $415/sqft
- Tax assessed value: $624,853
- Annual tax amount: $6,974
- Date on market: 3/28/2025
- Cumulative days on market: 78 days
- Listing terms: Cash,Cash to New Loan,Conventional,FHA,VA Loan
- Inclusions: Blinds, Oven, Stove, Dishwasher, Security System, Outdoor BBQ Grill, Outdoor Fridge, Sheds and Solar
- Exclusions: Refrigerator, Washer and Dryer
- Road surface type: Paved
Price history
| Date | Event | Price |
|---|---|---|
| 7/15/2025 | Sold | $1,154,000-1.3%$415/sqft |
Source:  CRMLS #RS25066783 Report a problem CRMLS #RS25066783 Report a problem | ||
| 6/17/2025 | Pending sale | $1,169,000$420/sqft |
Source: CRMLS #RS25066783 Report a problem | ||
| 6/4/2025 | Price change | $1,169,000-0.8%$420/sqft |
Source: CRMLS #RS25066783 Report a problem | ||
| 5/23/2025 | Price change | $1,179,000-0.8%$424/sqft |
Source: CRMLS #RS25066783 Report a problem | ||
| 5/11/2025 | Price change | $1,189,000-0.8%$427/sqft |
Source: CRMLS #RS25066783 Report a problem | ||
| 4/23/2025 | Price change | $1,199,000-2.5%$431/sqft |
Source: CRMLS #RS25066783 Report a problem | ||
| 3/29/2025 | Listed for sale | $1,230,000+179.9%$442/sqft |
Source: CRMLS #RS25066783 Report a problem | ||
| 10/15/2003 | Sold | $439,500$158/sqft |
Source: Public Record Report a problem | ||
Public tax history
| Year | Property taxes | Tax assessment |
|---|---|---|
| 2025 | $6,974 +3.4% | $624,853 +2% |
| 2024 | $6,743 +1.4% | $612,602 +2% |
| 2023 | $6,649 +1.9% | $600,592 +2% |
| 2022 | $6,526 +2.1% | $588,816 +2% |
| 2021 | $6,395 +1.1% | $577,271 +1% |
| 2020 | $6,323 +2.4% | $571,353 +2% |
| 2019 | $6,175 +2.4% | $560,151 +2% |
| 2018 | $6,033 +2.6% | $549,169 +2% |
| 2017 | $5,881 | $538,402 +2% |
| 2016 | $5,881 +3.3% | $527,846 +1.5% |
| 2015 | $5,693 +3.9% | $519,920 +2% |
| 2014 | $5,479 | $509,737 +20.5% |
| 2013 | -- | $423,000 +2.2% |
| 2012 | -- | $414,000 +2.2% |
| 2011 | -- | $405,000 +0.2% |
| 2010 | -- | $404,000 -6.9% |
| 2009 | -- | $434,000 -8.8% |
| 2008 | -- | $475,726 +2% |
| 2007 | -- | $466,399 +2% |
| 2006 | -- | $457,255 +2% |
| 2005 | -- | $448,290 +2627.5% |
| 2003 | -- | $16,436 |
Find assessor info on the county website
Neighborhood: 92860
Nearby homes
- $1,132,6004 bd3 ba3k sqft2857 Walking Horse Ranch Dr, Norco, CA 92860Off Market
- $1,101,0003 bd3 ba2.4k sqft2891 Walking Horse Ranch Dr, Norco, CA 92860Off Market
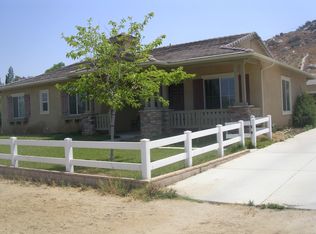
- $1,206,4005 bd4 ba2.7k sqft2841 Walking Horse Ranch Dr, Norco, CA 92860Off Market
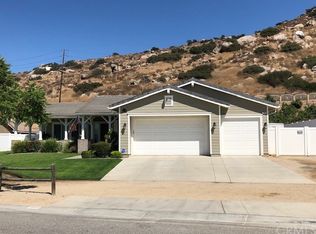
- $1,150,0003 bd3 ba2.4k sqft2876 Walking Horse Ranch Dr, Norco, CA 92860Sold

- $1,038,1003 bd2 ba2.4k sqft2894 Walking Horse Ranch Dr, Norco, CA 92860Off Market
- $1,176,3004 bd2 ba3k sqft2823 Walking Horse Ranch Dr, Norco, CA 92860Off Market
- $1,462,3006 bd4 ba3.4k sqft605 4th St, Norco, CA 92860Off Market
- $1,006,1004 bd3 ba2.6k sqft645 4th St, Norco, CA 92860Off Market
Nearby schools
GreatSchools rating
- 8/10Sierra Vista Elementary SchoolGrades: K-6Distance: 0.9 mi
- 6/10Norco Intermediate SchoolGrades: 7-8Distance: 0.5 mi
- 6/10Norco High SchoolGrades: 9-12Distance: 1.1 mi
Schools provided by the listing agent
- Middle: Norco
- High: Norco
Source: CRMLS. This data may not be complete. We recommend contacting the local school district to confirm school assignments for this home.
Get a cash offer in 3 minutes
Find out how much your home could sell for in as little as 3 minutes with a no-obligation cash offer.
Estimated market value
$1,155,400
Get a cash offer in 3 minutes
Find out how much your home could sell for in as little as 3 minutes with a no-obligation cash offer.
Estimated market value
$1,155,400
- California
- Riverside County
- Norco
- 92860
- 2873 Walking Horse Ranch Dr
Nearby cities
Nearby zip codes
Other Norco Topics
