Skip main navigation
Sold for $460,000
  • $460,000

    2873 Whitetail Circle, Lafayette, CO 80026

    2beds
    1,234sqft
    Condominium
    Built in 1999
    -- sqft lot
    $441,300 Zestimate®
    $373/sqft
    $2,129 Estimated rent

    Home value

    $441,300

    $419,000 - $463,000

    $2,129/mo

    Zestimate® history
    Loading
    Loading...

    Owner options

    List your home for rent

    $2,129/mo

    Rent Zestimate®

    Find your next renter with Zillow Rental Manager. Plus, with online applications, you can quickly screen prospective tenants – for free.

    Learn more

    $2,129/mo

    Rent Zestimate®

    Refinance and save

    $3,068/mo

    Est. payment

    Refinancing to a lower rate could help reduce your monthly payments and save thousands over the life of the loan.

    See today's rates

    $3,068/mo

    Est. payment

    Explore your selling options

    Work with a Zillow partner agent

    Leverage their expertise and Zillow's premium Showcase listings to get your home seen by more buyers.

    Get started

    List with your own agent

    Get your home in front of millions of buyers by listing it on Zillow.

    Learn how to do it

    Sell it yourself

    Take full control of how buyers see your home on Zillow by listing For Sale by Owner (FSBO).

    List your home

    What's special

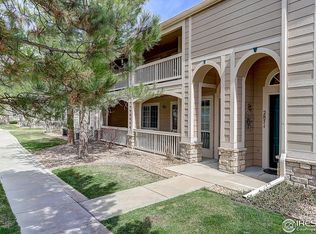
    OPEN SATURDAY 12PM to 3PM! Simplify your life with this beautiful no-steps, main floor living Lafayette condo, that has been newly updated for you! Located in The Boulders condos with mature trees. You will love the attached 39' deep tandem garage for your toys, extra storage, work shop or possibly 2 small cars. Expand your living space on the cool, shaded, oversized front porch. Featuring 2 bedrooms and 2 full baths, and an open concept living, dining and kitchen area. The new updates to the kitchen include quartz countertops, sink and faucet, tile floor, backsplash and lighting. Brand new stainless steel appliances, including refrigerator. 9' ceilings in the living room with a fireplace and built-in cabinetry. The spacious primary bedroom has an attached 5 piece bath. New paint including trim paint though out, plus new door hardware. New carpet. New lighting and ceiling fans. New Hot Water Heater. Community pool for those hot summer days. Award winning Boulder Valley School District. Adjacent to Whitetail Park that offers tennis courts, playscapes, open air covered seating and a ball field. Enjoy biking, hiking or running on the nearby open space trails. Located directly across from Good Samaritan Hospital and medical offices. Just 2 blocks to RTD Bus routes, plus 1 mile to access W-470 for easy access to Denver International Airport. Enjoy local dining and retail in the historic downtowns of Lafayette and Louisville. Just 20 minutes to Boulder, and 30 minutes to Denver. All these features plus LOW HOA ($385/m that INCLUDES ALL WATER) AND LOW TAXES, ($207/month). FHA approved too! Washer and Dryer also included. Enjoy the convenience and safety of no steps into the home, not even from the garage. Additional exclusive parking spot behind the garage plus plentiful adjacent street parking. Enjoy the convenience of no-steps living. This truly is a move-in ready home.

    Zillow last checked:

    Listing updated:

    Listed by:

    Andrea Sortwell 303-579-0862 asortwell@comcast.net,

    Andrea L Sortwell Broker

    Bought with:

    Andrea Sortwell, 1314114

    Andrea L Sortwell Broker

    Source: REcolorado as distributed by MLS GRID,MLS#: 3355639MLS Logo

    Facts & features

    Interior

    Bedrooms & bathrooms
    • Bedrooms: 2
    • Bathrooms: 2
    • Full bathrooms: 2
    • Main level bathrooms: 2
    • Main level bedrooms: 2
    Primary bedroom
    • Description: Spacious, New Ceiling Fan, Carpet & Paint. En-Suite 5 Piece Bath.
    • Level: Main
    • Area: 210 Square Feet
    • Dimensions: 12 x 17.5
    Bedroom
    • Description: New Carpet & Paint
    • Level: Main
    • Area: 115 Square Feet
    • Dimensions: 10 x 11.5
    Primary bathroom
    • Description: 5 Piece Bath With Walk-In Closet
    • Level: Main
    • Area: 130.63 Square Feet
    • Dimensions: 9.5 x 13.75
    Bathroom
    • Level: Main
    • Area: 60.38 Square Feet
    • Dimensions: 6.9 x 8.75
    Dining room
    • Description: Updated, Open To Living And Kitchen, Built-In Seating
    • Level: Main
    • Area: 77 Square Feet
    • Dimensions: 7 x 11
    Kitchen
    • Description: New Quartz, Tile, & Stainless Steel Appliances. White Cabinets
    • Level: Main
    • Area: 121.5 Square Feet
    • Dimensions: 9 x 13.5
    Laundry
    • Description: Laundry Closet Washer Dryer Included.
    • Level: Main
    Living room
    • Description: New Ceiling Fan & Paint. 9' Ceilings W Custom Built-Ins
    • Level: Main
    • Area: 270 Square Feet
    • Dimensions: 13.5 x 20
    Heating
    • Forced Air
    Cooling
    • None
    Appliances
    • Included: Dishwasher, Disposal, Dryer, Gas Water Heater, Microwave, Refrigerator, Self Cleaning Oven, Washer
    • Laundry: Laundry Closet
    Features
    • Built-in Features, Ceiling Fan(s), Five Piece Bath, High Ceilings, High Speed Internet, No Stairs, Open Floorplan, Pantry, Primary Suite, Quartz Counters, Smoke Free, Walk-In Closet(s)
    • Flooring: Carpet, Tile, Vinyl
    • Windows: Double Pane Windows, Window Coverings
    • Has basement: No
    • Number of fireplaces: 1
    • Fireplace features: Gas, Living Room
    • Common walls with other units/homes: No One Below,2+ Common Walls
    Interior area
    • Total structure area: 1,234
    • Total interior livable area: 1,234 sqft
    • Finished area above ground: 1,234

    Property

    Parking
    • Total spaces: 3
    • Parking features: Concrete, Tandem
    • Attached garage spaces: 2
    • Details: Off Street Spaces: 1
    Accessibility
    • Accessibility features: Accessible Approach with Ramp
    Features
    • Levels: One
    • Stories: 1
    • Entry location: Exterior Access
    • Patio & porch: Covered, Front Porch, Patio
    • Pool features: Outdoor Pool
    Lot
    • Features: Near Public Transit
    Details
    • Parcel number: R0142660
    • Zoning: Res
    • Special conditions: Standard

    Construction

    Type & style
    • Home type: Condo
    • Property subtype: Condominium
    • Attached to another structure: Yes
    Materials
    • Frame, Wood Siding
    • Foundation: Slab
    • Roof: Composition
    Condition
    • Updated/Remodeled
    • Year built: 1999

    Utilities & green energy

    • Electric: 110V, 220 Volts
    • Water: Public
    • Utilities for property: Cable Available, Electricity Connected, Internet Access (Wired), Natural Gas Connected

    Community & neighborhood

    Security
    • Security features: Carbon Monoxide Detector(s), Smoke Detector(s)
    Location
    • Region: Lafayette
    • Subdivision: Boulders/Ranch

    HOA & financial

    HOA
    • Has HOA: Yes
    • HOA fee: $385 monthly
    • Amenities included: Parking, Pool
    • Services included: Reserve Fund, Insurance, Irrigation, Maintenance Grounds, Maintenance Structure, Recycling, Sewer, Snow Removal, Trash, Water
    • Association name: Boulder Owners Association
    • Association phone: 303-457-1444

    Other

    Other facts
    • Listing terms: Cash,Conventional,FHA,VA Loan
    • Ownership: Individual
    • Road surface type: Paved

    Price history

    DateEventPrice
    8/2/2024Sold$460,000$373/sqft
    Source: REcolorado as distributed by MLS GRID #3355639 Report a problem
    7/15/2024Pending sale$460,000$373/sqft
    Source: REcolorado as distributed by MLS GRID #3355639 Report a problem
    7/12/2024Listed for sale$460,000+187.5%$373/sqft
    Source: REcolorado as distributed by MLS GRID #3355639 Report a problem
    4/1/2009Sold$160,000+7%$130/sqft
    Source: Public Record Report a problem
    8/24/1999Sold$149,487$121/sqft
    Source: Public Record Report a problem

    Public tax history

    YearProperty taxesTax assessment
    2025$2,522 +1.7%$32,106 -0.1%
    2024$2,479 -5.5%$32,152 -1%
    2023$2,623 +1.1%$32,464 +16.3%
    2022$2,594 +27.6%$27,925 -2.8%
    2021$2,034 $28,729 +29.1%
    2020$2,034 -4.5%$22,251
    2019$2,128 $22,251 -4.6%
    2018$2,128 $23,314 -9.5%
    2017$2,128 +29.1%$25,774 +43.6%
    2016$1,648 +6.7%$17,950 +26.5%
    2015$1,544 +25.8%$14,193
    2014$1,227 +1.1%$14,193
    2013$1,214 +0.9%$14,193 +0.7%
    2012$1,204 -9.9%$14,089
    2011$1,337 +5.2%--
    2010$1,271 -2.1%$15,850
    2009$1,298 +9.3%$15,850 -15.8%
    2008$1,187 +0.4%$18,830
    2007$1,182 +3.2%$18,830 +4.4%
    2006$1,146 -16.9%$18,030
    2005$1,378 +1.8%$18,030 -19.3%
    2004$1,354 +25.2%$22,330
    2003$1,081 +9.5%$22,330 +44.7%
    2002$988 $15,430 -90.8%
    2001-- $168,600

    Find assessor info on the county website

    Neighborhood: 80026

    Nearby schools

    GreatSchools rating
    Schools provided by the listing agent
    • Elementary: Ryan
    • Middle: Angevine
    • High: Centaurus
    • District: Boulder Valley RE 2

    Source: REcolorado as distributed by MLS GRID. This data may not be complete. We recommend contacting the local school district to confirm school assignments for this home.

    Get a cash offer in 3 minutes
    Find out how much your home could sell for in as little as 3 minutes with a no-obligation cash offer.
    Estimated market value
    $441,300
    Get a cash offer in 3 minutes
    Find out how much your home could sell for in as little as 3 minutes with a no-obligation cash offer.
    Estimated market value
    $441,300