Beautiful ranch home with every feature that a family of any size could use and need. This home also sits on a lot just under 8,000 square feet. The curb appeal is magnificent with great plants and a wide concrete slab driveway to compliment the attached two car garage. Also a privacy fence to enclose a large private backyard. Entering the home from the front door you have a large living room with fresh gray paint that compliments very, very shiny floors. You will enter the dining room and have a peak of the kitchen and family room as you continue through the home. Kitchen will feature newer STAINLESS-STEEL appliance set and also granite countertops to compliment much, much, much cabinet space. Also, a nice stainless steel gas oven with oven hood to keep up the quality of the home's cabinets from grease! This ranch also has a separate FAMILY ROOM with a gas fireplace that is set up perfectly with a large television above to match! This property features three recently painted bedrooms that all feature a cozy carpet! This home also has a partially finished basement with a full bathroom located in basement. Basement features nice newer paneling and recess lights, also the basement floor is untouched for you to add finishing flooring of choice (carpet, vinyl and etc.!) This home also has the availability to add a 4th bedroom in the basement with the addition of an egress window. The backyard is very nice with a LARGE wooden deck and also additional space for gatherings! To end this home's description the home features an attached 2 car garage with dual electric bay doors that can house cars and also the wide driveway can accommodate more vehicles or your guest.
If you have NOT been prequalified to FINANCE THIS HOME, please CONTACT ME directly I have multiple options of recommendations for APPROVAL!
All appliances plus the (2) televisions located in the family room and exterior will remain with sale. The other televisions are negotiable!
Sold for $220,000
$220,000
28730 Massachusetts St, Roseville, MI 48066
3beds
2,168sqft
Single Family Residence
Built in 1954
7,840 Square Feet Lot
$228,400 Zestimate®
$101/sqft
$1,984 Estimated rent
Home value
$228,400
$210,000 - $249,000
$1,984/mo
Zestimate® history
Owner options
List your home for rent
$1,984/mo
Rent Zestimate®
Find your next renter with Zillow Rental Manager. Plus, with online applications, you can quickly screen prospective tenants – for free.
$1,984/mo
Rent Zestimate®
Refinance and save
$1,535/mo
Est. payment
Refinancing to a lower rate could help reduce your monthly payments and save thousands over the life of the loan.
$1,535/mo
Est. payment
Explore your selling options
Work with a Zillow partner agent
Leverage their expertise and Zillow's premium Showcase listings to get your home seen by more buyers.
Get startedList with your own agent
Get your home in front of millions of buyers by listing it on Zillow.
Learn how to do itSell it yourself
Take full control of how buyers see your home on Zillow by listing For Sale by Owner (FSBO).
List your homeWhat's special
Zillow last checked:
Listing updated:
Listed by:
Jalen James 313-676-0454,
Front Page Properties
Bought with:
Tenesa Brown, 6501447741
EXP Realty Main
Source: Realcomp II,MLS#: 20240086588
Facts & features
Interior
Bedrooms & bathrooms
- Bedrooms: 3
- Bathrooms: 2
- Full bathrooms: 2
Heating
- Forced Air, Natural Gas
Cooling
- Ceiling Fans, Central Air
Appliances
- Included: Dishwasher, Dryer, Free Standing Gas Oven, Free Standing Refrigerator, Range Hood, Stainless Steel Appliances, Washer
- Laundry: Gas Dryer Hookup, Laundry Room, Washer Hookup
Features
- Basement: Partially Finished
- Has fireplace: Yes
- Fireplace features: Family Room, Gas
Interior area
- Total interior livable area: 2,168 sqft
- Finished area above ground: 1,268
- Finished area below ground: 900
Property
Parking
- Total spaces: 2
- Parking features: Two Car Garage, Attached, Electricityin Garage, Garage Door Opener
- Attached garage spaces: 2
Features
- Levels: One
- Stories: 1
- Entry location: GroundLevel
- Patio & porch: Covered, Deck, Porch
- Exterior features: Awnings
- Pool features: None
- Fencing: Back Yard,Fenced,Fencing Allowed
Lot
- Size: 7,840 Square Feet
- Dimensions: 90.00 x 88.00
Details
- Parcel number: 1416127004
- Special conditions: Short Sale No,Standard
Construction
Type & style
- Home type: SingleFamily
- Architectural style: Ranch
- Property subtype: Single Family Residence
Materials
- Brick
- Foundation: Basement, Poured
- Roof: Asphalt
Condition
- New construction: No
- Year built: 1954
- Major remodel year: 2015
Utilities & green energy
- Sewer: Public Sewer, Sewer At Street
- Water: Public, Waterat Street
Community & HOA
Community
- Subdivision: ROCK ESTATES # 06
HOA
- Has HOA: No
Location
- Region: Roseville
Financial & listing details
- Price per square foot: $101/sqft
- Tax assessed value: $50,681
- Annual tax amount: $2,906
- Date on market: 11/18/2024
- Cumulative days on market: 69 days
- Listing agreement: Exclusive Right To Sell
- Listing terms: Cash,Conventional,FHA,Va Loan,Warranty Deed
- Exclusions: Exclusion(s) Do Not Exist
Price history
| Date | Event | Price |
|---|---|---|
| 3/14/2025 | Sold | $220,000$101/sqft |
Source:  Realcomp II #20240086588 Report a problem Realcomp II #20240086588 Report a problem | ||
| 1/24/2025 | Pending sale | $220,000$101/sqft |
Source: Realcomp II #20240086588 Report a problem | ||
| 1/10/2025 | Price change | $220,000-4.3%$101/sqft |
Source: Realcomp II #20240086588 Report a problem | ||
| 12/5/2024 | Price change | $230,000-2.1%$106/sqft |
Source: Realcomp II #20240086588 Report a problem | ||
| 11/18/2024 | Listed for sale | $235,000+235.7%$108/sqft |
Source: Realcomp II #20240086588 Report a problem | ||
| 11/20/2015 | Sold | $70,000-12.5%$32/sqft |
Source: Public Record Report a problem | ||
| 9/17/2015 | Price change | $80,000-20%$37/sqft |
Source: Reach Realty Group, LLC #215074774 Report a problem | ||
| 8/31/2015 | Price change | $99,999-4.8%$46/sqft |
Source: Reach Realty Group, LLC #215074774 Report a problem | ||
| 7/16/2015 | Listed for sale | $105,000+150%$48/sqft |
Source: Reach Realty Group, LLC #215074774 Report a problem | ||
| 2/7/2012 | Sold | $42,000-4.5%$19/sqft |
Source: Public Record Report a problem | ||
| 10/14/2011 | Listed for sale | $44,000-65.1%$20/sqft |
Source: Bearing Group #31076610 Report a problem | ||
| 2/23/2011 | Sold | $126,180+37.2%$58/sqft |
Source: Public Record Report a problem | ||
| 3/29/1996 | Sold | $92,000$42/sqft |
Source: Public Record Report a problem | ||
Public tax history
| Year | Property taxes | Tax assessment |
|---|---|---|
| 2025 | $3,175 +4.2% | $109,300 +9.8% |
| 2024 | $3,046 +13.7% | $99,500 +10.6% |
| 2023 | $2,679 +3% | $90,000 +16.3% |
| 2022 | $2,602 | $77,400 +8.4% |
| 2021 | -- | $71,400 +8.8% |
| 2020 | -- | $65,600 +18.8% |
| 2019 | -- | $55,200 |
| 2018 | $2,839 +124.4% | -- |
| 2017 | $1,265 | $40,829 |
| 2016 | $1,265 | $40,829 +7.9% |
| 2015 | $1,265 | $37,855 +0.1% |
| 2013 | -- | $37,825 -10.4% |
| 2011 | -- | $42,226 -10.9% |
| 2010 | -- | $47,387 -19.2% |
| 2009 | -- | $58,669 -17.8% |
| 2008 | -- | $71,381 -9.2% |
| 2007 | -- | $78,646 -3.8% |
| 2006 | -- | $81,730 |
| 2005 | -- | -- |
| 2004 | -- | $75,915 +51.4% |
| 2001 | $1,733 +3.3% | $50,156 +3.2% |
| 2000 | $1,677 | $48,601 |
Find assessor info on the county website
Neighborhood: 48066
Nearby homes
- $204,7003 bd1 ba1.1k sqft19112 Wilfred St, Roseville, MI 48066Off Market
- $194,4003 bd1 ba1k sqft28720 Massachusetts St, Roseville, MI 48066Off Market
- $188,7003 bd1 ba1.2k sqft19136 Wilfred St, Roseville, MI 48066Off Market
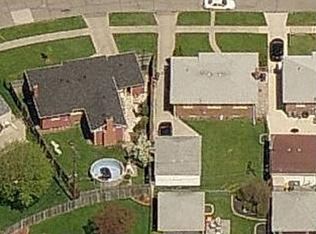
- $183,8003 bd1 ba1k sqft28710 Massachusetts St, Roseville, MI 48066Off Market
- $220,9003 bd2 ba1k sqft19135 Florence St, Roseville, MI 48066Off Market
- $206,1003 bd2 ba1.1k sqft19152 Wilfred St, Roseville, MI 48066Off Market
- $196,6003 bd2 ba1.2k sqft28740 Massachusetts St, Roseville, MI 48066Off Market
- $193,9003 bd1 ba1k sqft19141 Wilfred St, Roseville, MI 48066Off Market
Nearby schools
GreatSchools rating
- 6/10John R. Kment Elementary SchoolGrades: PK-5Distance: 0.6 mi
- 5/10Eastland Middle SchoolGrades: 6-8Distance: 0.9 mi
- 5/10Roseville High SchoolGrades: 9-12Distance: 1 mi
Get a cash offer in 3 minutes
Find out how much your home could sell for in as little as 3 minutes with a no-obligation cash offer.
Estimated market value
$228,400
Get a cash offer in 3 minutes
Find out how much your home could sell for in as little as 3 minutes with a no-obligation cash offer.
Estimated market value
$228,400
- Michigan
- Macomb County
- Roseville
- 48066
- 28730 Massachusetts St
Nearby cities
Nearby zip codes
Other Roseville Topics
