Skip main navigation
Off market
  • $340,500

    28730 Norwood Dr, Livingston, LA 70754

    4beds
    2,118sqft
    Single Family Residence, Residential
    Built in 1982
    0.46 Acres Lot
    $340,500 Zestimate®
    $161/sqft
    $2,089 Estimated rent

    Home value

    $340,500

    $323,000 - $358,000

    $2,089/mo

    Zestimate® history
    Loading
    Loading...

    Owner options

    List your home for rent

    $2,089/mo

    Rent Zestimate®

    Find your next renter with Zillow Rental Manager. Plus, with online applications, you can quickly screen prospective tenants – for free.

    Learn more

    $2,089/mo

    Rent Zestimate®

    Refinance and save

    $1,989/mo

    Est. payment

    Refinancing to a lower rate could help reduce your monthly payments and save thousands over the life of the loan.

    See today's rates

    $1,989/mo

    Est. payment

    Explore your selling options

    Work with a Zillow partner agent

    Leverage their expertise and Zillow's premium Showcase listings to get your home seen by more buyers.

    Get started

    List with your own agent

    Get your home in front of millions of buyers by listing it on Zillow.

    Learn how to do it

    Sell it yourself

    Take full control of how buyers see your home on Zillow by listing For Sale by Owner (FSBO).

    List your home

    What's special

    Inground poolHuge shopPool roomBeautiful graniteCovered patio areaLots of lightCraft room

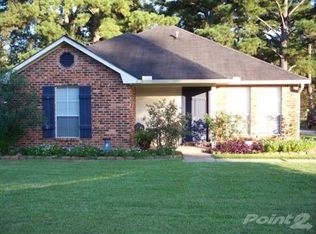
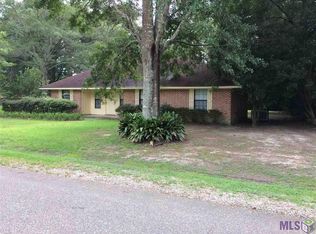
    This stunning 4 bedroom home located just minutes from the interstate is a must see! As you approach the property, you'll be greeted by a charming covered front porch that's perfect for your morning coffee or glass of tea after work. As you step inside, you'll be welcomed by a spacious living area with an abundance of natural light that highlights the beautiful hardwood flooring. The kitchen is a open and airy boasting stainless steel appliances, beautiful granite and plenty of counter space. Adjacent to the kitchen, you'll find a cozy fourth bedroom that could easily become an office, craft room, man cave or anything you desire. This home also features a large bonus room that's perfect for use as a pool room, game room, or additional guest space as it is equipped with a half bath. The four bedrooms are generously sized and plenty of closet space. The master suite offers ample room, lots of light and complete with a spa-like bathroom shower, dual vanities and large walk-in closet. Step outside to your own private oasis, complete with an inground pool and covered patio area that's perfect for outdoor gatherings and relaxation. Bring the kids and the pets! The pool area is secure with a safety fence as well as a privacy fence. There is a fenced in area for the family dog to have plenty of room to roam as well. The backyard is adorned with fruit bushes, providing a perfect spot for outdoor gardening enthusiasts. You'll also appreciate the large 30X 40ft workshop with two rooms built in and one is ready for plumbing. The possibilities are endless for this huge shop- storage, hobbies, or even a home gym. The quite street and family friendly neighborhood completes this home, making it an incredible find that offers so much both inside and out. Call today for your showing!

    This property is not currently displayed as for sale or rent on Zillow. This may be different from what's on other websites or public sources.

    Zillow last checked:

    Listing updated:

    Listed by:

    Kim McKee,

    Clyde Palmer Real Estate, LLC

    Bought with:

    Ashlyn Kitchens, 0995702740

    Magnolia Key Realty & Co. LLC

    Source: ROAM MLS,MLS#: 2023006977MLS Logo

    Facts & features

    Interior

    Bedrooms & bathrooms
    • Bedrooms: 4
    • Bathrooms: 3
    • Full bathrooms: 2
    • Partial bathrooms: 1
    Rooms
    • Room types: Bathroom, Bedroom, Bonus Room, Kitchen, Primary Bathroom, Primary Bedroom, Living Room
    Primary bedroom
    • Features: Ceiling Fan(s), Walk-In Closet(s)
    • Level: First
    • Area: 185.9
    • Dimensions: 13 x 14.3
    Bedroom 1
    • Level: First
    • Area: 121.88
    • Width: 11.05
    Bedroom 2
    • Level: First
    • Area: 121.22
    • Dimensions: 11 x 11.02
    Bedroom 3
    • Level: First
    • Area: 137.56
    • Width: 9.11
    Primary bathroom
    • Features: Walk-In Closet(s), Shower Only
    • Level: First
    • Area: 16.73
    • Width: 4.09
    Bathroom 1
    • Level: First
    • Area: 32.84
    Kitchen
    • Features: Granite Counters
    • Level: First
    • Area: 115.14
    Living room
    • Level: First
    • Area: 307.79
    Heating
    • Central
    Cooling
    • Central Air
    Appliances
    • Included: Dishwasher, Microwave, Range/Oven, Refrigerator, Electric Water Heater
    • Laundry: Laundry Room
    Features
    • Number of fireplaces: 1
    • Fireplace features: Wood Burning
    Interior area
    • Total structure area: 3,912
    • Total interior livable area: 2,118 sqft

    Property

    Parking
    • Total spaces: 2
    • Parking features: 2 Cars Park, Garage
    • Has garage: Yes
    Features
    • Stories: 1
    • Has private pool: Yes
    • Pool features: Fiberglass, In Ground, Liner
    Lot
    • Size: 0.46 Acres
    • Dimensions: 103.3 x 203.74 x 91.67 x 203.551
    Details
    • Parcel number: 0241307
    • Special conditions: Standard

    Construction

    Type & style
    • Home type: SingleFamily
    • Architectural style: Acadian
    • Property subtype: Single Family Residence, Residential
    Materials
    • Fiber Cement
    • Foundation: Slab
    Condition
    • New construction: No
    • Year built: 1982

    Utilities & green energy

    • Gas: None
    • Sewer: Public Sewer
    • Water: Public

    Community & HOA

    Community
    • Subdivision: Brentwood Estates
    Location
    • Region: Livingston

    Financial & listing details

    • Price per square foot: $161/sqft
    • Tax assessed value: $187,880
    • Annual tax amount: $796
    • Price range: $349.9K - $340.5K
    • Date on market: 8/18/2023
    • Listing terms: Cash,Conventional,FHA,FMHA/Rural Dev,VA Loan

    Price history

    DateEventPrice
    7/3/2023Sold--
    Source: ROAM MLS #2023006977 Report a problem
    6/1/2023Pending sale$349,900$165/sqft
    Source: ROAM MLS #2023006977 Report a problem
    5/23/2023Price change$349,900-2.8%$165/sqft
    Source: ROAM MLS #2023006977 Report a problem
    5/17/2023Price change$360,000-5.3%$170/sqft
    Source: ROAM MLS #2023006977 Report a problem
    5/4/2023Listed for sale$380,000$179/sqft
    Source: ROAM MLS #2023006977 Report a problem
    2/11/2019Sold--
    Source: Public Record Report a problem

    Public tax history

    YearProperty taxesTax assessment
    2025$796 -1.5%$18,788
    2024$809 +105%$18,788 +49%
    2023$394 -1.1%$12,610
    2022$399 -0.5%$12,610
    2021$401 +0.7%$12,610
    2020$398 -37.3%$12,610 -19%
    2019$634 +56.9%$15,560 +31.2%
    2017$404 -43.5%$11,860 -21.9%
    2015$716 $15,180
    2014$716 -0.9%$15,180
    2013$723 +1.3%$15,180
    2012$714 -14.8%$15,180 -7.7%
    2011$838 +1.1%$16,440
    2010$829 -0.3%$16,440 -90%
    2009$831 -2.6%$164,400
    2008$854 +88.9%$164,400 +38.9%
    2007$452 -5.8%$118,400
    2006$480 +0.4%$118,400 +900%
    2005$478 +2.4%$11,840
    2004$467 +2709.1%$11,840 +54.6%
    2003$17 +1.5%$7,660
    2002$16 +0.7%$7,660
    2001$16 $7,660
    Find assessor info on the county website

    Neighborhood: 70754

    Nearby schools

    GreatSchools rating
    Schools provided by the listing agent
    • District: Livingston Parish

    Source: ROAM MLS. This data may not be complete. We recommend contacting the local school district to confirm school assignments for this home.

    Get a cash offer in 3 minutes
    Find out how much your home could sell for in as little as 3 minutes with a no-obligation cash offer.
    Estimated market value
    $340,500
    Get a cash offer in 3 minutes
    Find out how much your home could sell for in as little as 3 minutes with a no-obligation cash offer.
    Estimated market value
    $340,500