BRAND NEW home with every option you could imagine! They include vaulted ceilings, rounded “bullnose” corners, granite or quartz countertops, stainless steel appliances, 42" cabinets with "cushion close", custom neutral-colored paint job throughout, LVT flooring throughout most of the home, framed windows, taller baseboards, adult-sized cabinets in bathrooms with marble countertops, walk-in closets, upgraded carriage garage doors with openers on 3 CAR Garage, full bath rough-in, panel doors (many varieties), and upgraded water/light fixtures throughout the house! MAIN FLOOR laundry! Fully sodded yard (front/sides/back). *Pictures are of previously built homes. Builder/Broker* This home is USDA eligible.
Pending
Listed by: STL Buy & Sell, LLC • David A Rohlfing • 636-262-0703
$334,900
28730 Woodland Heights Dr, Warrenton, MO 63383
3beds
1,440sqft
Single Family Residence
Built in ----
0.39 Acres Lot
$333,300 Zestimate®
$233/sqft
$6/mo HOA
What's special
Granite or quartz countertopsWalk-in closetsStainless steel appliancesFramed windowsTaller baseboardsMain floor laundryVaulted ceilings
- 100 days
- 96
- 4
Zillow last checked:
Listing updated:
Listed by:
David A Rohlfing 636-262-0703,
STL Buy & Sell, LLC,
Blake J Rohlfing 636-373-4498,
STL Buy & Sell, LLC
Source: MARIS,MLS#: 26028447 Originating MLS: St. Charles County Association of REALTORS
Originating MLS: St. Charles County Association of REALTORSFacts & features
Interior
Bedrooms & bathrooms
- Bedrooms: 3
- Bathrooms: 2
- Full bathrooms: 2
- Main level bathrooms: 2
- Main level bedrooms: 3
Heating
- Electric, Forced Air
Cooling
- Ceiling Fan(s), Central Air
Appliances
- Included: Stainless Steel Appliance(s), Dishwasher, Disposal, Plumbed For Ice Maker, Microwave, Range
- Laundry: Main Level
Features
- Ceiling Fan(s), Eat-in Kitchen, Granite Counters, Pantry
- Flooring: Carpet, Luxury Vinyl
- Doors: Panel Door(s), Sliding Doors
- Windows: Insulated Windows, Tilt-In Windows
- Basement: Bath/Stubbed
- Has fireplace: No
Interior area
- Total structure area: 1,440
- Total interior livable area: 1,440 sqft
- Finished area above ground: 1,440
Property
Parking
- Total spaces: 3
- Parking features: Garage - Attached
- Attached garage spaces: 3
Features
- Levels: One
Lot
- Size: 0.39 Acres
- Dimensions: 137 x 154 x 150 x 101
- Features: Adjoins Wooded Area, Level
Details
- Parcel number: Lot 11
- Special conditions: Standard
Construction
Type & style
- Home type: SingleFamily
- Architectural style: Ranch
- Property subtype: Single Family Residence
Materials
- Brick Veneer, Vinyl Siding
- Roof: Architectural Shingle
Condition
- New construction: Yes
Details
- Builder name: Ivie League Homes
- Warranty included: Yes
Utilities & green energy
- Electric: Ameren
- Sewer: Public Sewer
- Water: Public
- Utilities for property: Electricity Connected
Community & HOA
Community
- Subdivision: Woodland Heights
HOA
- Has HOA: Yes
- Amenities included: None
- Services included: Common Area Maintenance
- HOA fee: $75 annually
- HOA name: Woodland Heights
Location
- Region: Warrenton
Financial & listing details
- Price per square foot: $233/sqft
- Date on market: 5/14/2026
- Cumulative days on market: 100 days
- Listing terms: Cash,Conventional,FHA,USDA Loan,VA Loan
- Electric utility on property: Yes
Estimated market value
$333,300
$317,000 - $350,000
$1,912/mo
Price history
| Date | Event | Price |
|---|---|---|
| 8/21/2026 | Pending sale | $334,900$233/sqft |
Source:  MARIS #26028447 Report a problem MARIS #26028447 Report a problem | ||
| 5/14/2026 | Listed for sale | $334,900$233/sqft |
Source: MARIS #26028447 Report a problem | ||
Public tax history
Tax history is unavailable.
Monthly payment
Est. payment
Payment breakdown
Explore the cost of this home by adjusting the details. Changes won't be saved.Climate risks
Neighborhood: 63383
Nearby schools
Schools provided by the listing agent
- Elementary: Rebecca Boone Elem.
- Middle: Black Hawk Middle
- High: Warrenton High
Source: MARIS. This data may not be complete. We recommend contacting the local school district to confirm school assignments for this home.
- $319,9003 bd2 ba1.3k sqft28728 Woodland Heights Dr, Warrenton, MO 63383New Construction

- $329,9003 bd2 ba1.6k sqft28725 Woodland Heights Dr, Warrenton, MO 63383New Construction
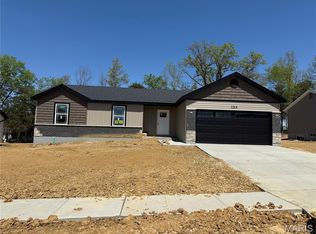
- $319,9003 bd3 ba1.4k sqft28726 Woodland Heights Dr, Warrenton, MO 63383New Construction
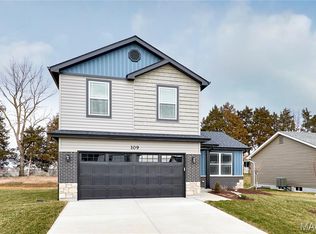
- $--3 bd2 ba1.4k sqft28720 Woodland Heights Dr, Warrenton, MO 63383Sold
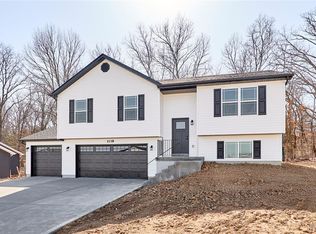
Similar homes
- $324,9003 bd2 ba1.2k sqft18808 Addi Dr, Warrenton, MO 63383New Construction

 MARIS
MARIS - $319,9003 bd2 ba1.3k sqft28728 Woodland Heights Dr, Warrenton, MO 63383New ConstructionMLS ID #26028431, David A Rohlfing, STL Buy & Sell, LLC. MARIS
- $319,9003 bd3 ba1.4k sqft28726 Woodland Heights Dr, Warrenton, MO 63383New ConstructionMLS ID #26028430, David A Rohlfing, STL Buy & Sell, LLC. MARIS
- $329,9003 bd2 ba1.6k sqft28725 Woodland Heights Dr, Warrenton, MO 63383New ConstructionMLS ID #26028466, David A Rohlfing, STL Buy & Sell, LLC. MARIS
- $275,0003 bd2 ba1.2k sqft69 Matt Joyce Ct, Warrenton, MO 63383For SaleMLS ID #26055095, Lisa L Burkemper, Berkshire Hathaway HomeServices Select Properties. MARIS
- $325,0003 bd2 ba1.1k sqft105 Trotters Creek Ln, Wright City, MO 63390For SaleMLS ID #26054625, Trisha Stiarwalt, Berkshire Hathaway HomeServices Select Properties. MARIS
- $319,9003 bd2 ba1.3k sqft28541 Shallow Water Rd, Warrenton, MO 63383New ConstructionMLS ID #26028758, David A Rohlfing, STL Buy & Sell, LLC. MARIS
- $355,0003 bd2 ba1.4k sqft1 Oak At Park Hls, Warrenton, MO 63383New ConstructionMLS ID #25003332, Brett R Garrison, Main St. Real Estate. MARIS
- $365,0003 bd2 ba1.5k sqft1 Wood At Park Hls, Warrenton, MO 63383New ConstructionMLS ID #25003293, Brett R Garrison, Main St. Real Estate. MARIS
- $309,9003 bd2 ba1.3k sqft28539 Shallow Water Rd, Warrenton, MO 63383New ConstructionMLS ID #26028741, David A Rohlfing, STL Buy & Sell, LLC. MARIS
- $304,9003 bd2 ba1.2k sqft28537 Shallow Water Rd, Warrenton, MO 63383New ConstructionMLS ID #26028731, David A Rohlfing, STL Buy & Sell, LLC. MARIS
- $333,9903 bd2 ba1.8k sqftrochester, Wright City, MO 63390New ConstructionMLS ID #25074536, Amanda A Alejandro, Realty Shop. MARIS
- $330,9903 bd2 ba1.6k sqft1 Westbrook Walnut Holw, Wright City, MO 63390New ConstructionMLS ID #25074531, Amanda A Alejandro, Realty Shop. MARIS
- $335,9903 bd2 ba1.6k sqftWestbrook, Warrenton, MO 63383New ConstructionMLS ID #25074699, Amanda A Alejandro, Realty Shop. MARIS
- $335,2233 bd2 ba1.2k sqft632 Cheyenne Sta, Truesdale, MO 63380New ConstructionMARIS
- $309,9004 bd3 ba1.3k sqft28535 Shallow Water Rd, Warrenton, MO 63383New ConstructionMLS ID #26028728, David A Rohlfing, STL Buy & Sell, LLC. MARIS
- $354,9003 bd2 ba1.4k sqft136 Peruque Creek Mnr, Wright City, MO 63390New ConstructionMLS ID #26048469, David A Rohlfing, STL Buy & Sell, LLC. MARIS
- $336,9903 bd2 ba1.8k sqftRochester, Warrenton, MO 63383New ConstructionMLS ID #25074694, Amanda A Alejandro, Realty Shop. MARIS
- $349,9003 bd2 ba1.4k sqft132 Peruque Creek Mnr, Wright City, MO 63390New ConstructionMLS ID #26048417, David A Rohlfing, STL Buy & Sell, LLC. MARIS
- $319,9003 bd3 ba1.4k sqft129 Peruque Creek Mnr, Wright City, MO 63390New ConstructionMLS ID #26048740, David A Rohlfing, STL Buy & Sell, LLC. MARIS
