Skip main navigation
Sold for $430,000
  • Listed by: DECHRISTOPHER PROPERTIES • CHRIS DECHRISTOPHER • Contact: 951-733-6896
    Bought with: Real Broker
    Tax assessed value
    $430,000

    28731 Thornhill Dr, Sun City, CA 92586

    2beds
    1,404sqft
    Single Family Residence
    Built in 1964
    6,970 Square Feet Lot
    $434,800 Zestimate®
    $306/sqft
    $2,428 Estimated rent

    Home value

    $434,800

    $396,000 - $478,000

    $2,428/mo

    Zestimate® history
    Loading
    Loading...

    Owner options

    List your home for rent

    $2,428/mo

    Rent Zestimate®

    Find your next renter with Zillow Rental Manager. Plus, with online applications, you can quickly screen prospective tenants – for free.

    Learn more

    $2,428/mo

    Rent Zestimate®

    Refinance and save

    $3,184/mo

    Est. payment

    Refinancing to a lower rate could help reduce your monthly payments and save thousands over the life of the loan.

    See today's rates

    $3,184/mo

    Est. payment

    Explore your selling options

    Work with a Zillow partner agent

    Leverage their expertise and Zillow's premium Showcase listings to get your home seen by more buyers.

    Get started

    List with your own agent

    Get your home in front of millions of buyers by listing it on Zillow.

    Learn how to do it

    Sell it yourself

    Take full control of how buyers see your home on Zillow by listing For Sale by Owner (FSBO).

    List your home

    What's special

    Fenced side yardCovered front porchFully fenced backyardStone accentsCharming barn doorNeutral designer color paletteOpen flowing layout
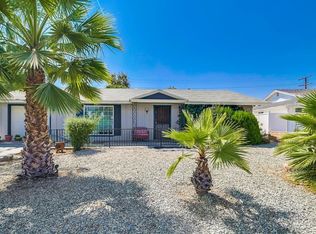
    Honey stop the car! Your search ends here. Attention seniors—enjoy low taxes and low HOA in this beautifully upgraded golf course view home. This spacious residence features a formal living room, family room, dining area, and a versatile bonus room with slate tile flooring and custom French doors—ideal for an office or craft space. The open, flowing layout is perfect for entertaining. Interior highlights include beautiful wood flooring, crown molding, recessed lighting, plantation shutters, four ceiling fans, newer dual-pane windows, 5” baseboards, paneled interior doors, and custom front and back doors with security screens. The kitchen is a cook’s dream with beveled-edge granite countertops, white shaker cabinets with pull-out drawers, a spacious pantry, built-in granite desk, upgraded appliances, designer sink and faucet, and 18” ceramic tile flooring. The kitchen opens to the formal dining and family rooms, creating a seamless space for gatherings. Both bedrooms are generously sized. The primary suite (approx. 12’ x 14.3’) offers a wall-to-wall closet and an upgraded ensuite bath with a garden tub. The hall bath features a step-in shower with ceramic tile surround, new fixtures, and modern vanities. The light and bright living room (approx. 14’ x 14.6’) is enhanced by a charming barn door. The large indoor laundry room includes white shaker cabinets, 18” tile flooring, a mud sink, and backyard access. The home is painted throughout in a neutral designer color palette. Outside, enjoy beautiful curb appeal with low-maintenance landscaping, decorative concrete borders, stone accents, stamped concrete, and a covered front porch. The fully fenced backyard offers privacy and stunning golf course views with an Alumawood patio cover, fenced side yard perfect for pets, 6’ x 10’ shed, rain gutters, vinyl fencing, and wrought-iron rear fencing to maximize the views. This home combines comfort, style, and breathtaking surroundings. Hurry—this one won’t last!

    Zillow last checked:

    Listing updated:

    Listed by:

    CHRIS DECHRISTOPHER DRE #01062377 951-733-6896,

    DECHRISTOPHER PROPERTIES

    Bought with:

    Brianna Porter, DRE #02002571

    Real Broker

    Source: CRMLS,MLS#: IV25248889MLS LogoOriginating MLS: California Regional MLS

    Facts & features

    Interior

    Bedrooms & bathrooms
    • Bedrooms: 2
    • Bathrooms: 2
    • Full bathrooms: 2
    • Main level bathrooms: 2
    • Main level bedrooms: 2
    Rooms
    • Room types: Bonus Room, Bedroom, Dining Room
    Bedroom
    • Features: All Bedrooms Down
    Bathroom
    • Features: Bathtub, Separate Shower
    Kitchen
    • Features: Granite Counters
    Heating
    • Central
    Cooling
    • Central Air
    Appliances
    • Included: Dishwasher, Free-Standing Range, Disposal, Refrigerator, Dryer, Washer
    • Laundry: Inside
    Features
    • Breakfast Bar, Ceiling Fan(s), Crown Molding, Separate/Formal Dining Room, All Bedrooms Down
    • Flooring: Tile, Wood
    • Windows: Double Pane Windows, Plantation Shutters
    • Has fireplace: No
    • Fireplace features: None
    • Common walls with other units/homes: No Common Walls
    Interior area
    • Total interior livable area: 1,404 sqft

    Property

    Parking
    • Total spaces: 2
    • Parking features: Driveway, Garage
    • Attached garage spaces: 2
    Features
    • Levels: One
    • Stories: 1
    • Entry location: Main front door
    • Patio & porch: Concrete, Covered, Patio
    • Pool features: Association
    • Has spa: Yes
    • Spa features: Association
    • Fencing: Vinyl,Wrought Iron
    • Has view: Yes
    • View description: Golf Course
    Lot
    • Size: 6,970 Square Feet
    • Dimensions: 99 x 66
    • Features: On Golf Course
    Details
    • Additional structures: Shed(s)
    • Parcel number: 337352006
    • Zoning: R1
    • Special conditions: Standard

    Construction

    Type & style
    • Home type: SingleFamily
    • Property subtype: Single Family Residence
    Materials
    • Roof: Shingle
    Condition
    • Turnkey
    • New construction: No
    • Year built: 1964

    Utilities & green energy

    • Electric: Standard
    • Sewer: Public Sewer
    • Water: Public
    • Utilities for property: See Remarks

    Community & HOA

    Community
    • Features: Curbs, Street Lights, Sidewalks
    • Senior community: Yes
    HOA
    • Has HOA: Yes
    • Amenities included: Bocce Court, Call for Rules, Clubhouse, Fitness Center, Meeting Room, Pickleball, Pool, Recreation Room, Spa/Hot Tub
    • HOA fee: $410 annually
    • HOA name: Sun City Civic Association
    • HOA phone: 951-679-2311
    Location
    • Region: Sun City

    Financial & listing details

    • Price per square foot: $306/sqft
    • Tax assessed value: $430,000
    • Date on market: 10/31/2025
    • Cumulative days on market: 23 days
    • Listing terms: Cash,Cash to New Loan,Conventional,FHA,VA Loan
    • Inclusions: Washer, Dryer, Refrigerator
    • Road surface type: Paved

    Price history

    DateEventPrice
    12/24/2025Sold$430,000-2.1%$306/sqft
    Source: CRMLS #IV25248889 Report a problem
    11/26/2025Pending sale$439,000$313/sqft
    Source: CRMLS #IV25248889 Report a problem
    10/31/2025Listed for sale$439,000+54%$313/sqft
    Source: CRMLS #IV25248889 Report a problem
    11/5/2019Sold$285,000+29.5%$203/sqft
    Source: CRMLS #SW19221650 Report a problem
    9/13/2006Sold$220,000$157/sqft
    Source: Public Record Report a problem

    Public tax history

    YearProperty taxesTax assessment
    2026-- $430,000 +38%
    2025$3,589 +1.9%$311,684 +2%
    2024$3,521 -0.6%$305,574 +2%
    2023$3,543 +1.3%$299,583 +2%
    2022$3,499 +1.7%$293,710 +2%
    2021$3,442 +1.4%$287,952 +1%
    2020$3,393 +24.1%$285,000 +20.7%
    2019$2,734 +4.6%$236,118 +2%
    2018$2,613 +1.8%$231,489 +2%
    2017$2,565 $226,950 +2%
    2016$2,565 +26.3%$222,500 +25.7%
    2015$2,031 +15.6%$177,000 +14.9%
    2014$1,757 $154,000 +20.3%
    2013-- $128,000 +19.6%
    2012-- $107,000 +4.9%
    2011-- $102,000 -1%
    2010-- $103,000 -25.4%
    2009-- $138,000 -31%
    2008-- $200,000 -9.1%
    2007-- $220,000 +96.1%
    2006-- $112,177 +2%
    2005-- $109,978 +3.9%
    2003-- $105,848 +2%
    2002-- $103,774 +2%
    2001$1,105 +20.5%$101,740 +22.6%
    2000$917 $83,000
    Find assessor info on the county website

    Neighborhood: Sun City

    Nearby schools

    GreatSchools rating
    Get a cash offer in 3 minutes
    Find out how much your home could sell for in as little as 3 minutes with a no-obligation cash offer.
    Estimated market value
    $434,800
    Get a cash offer in 3 minutes
    Find out how much your home could sell for in as little as 3 minutes with a no-obligation cash offer.
    Estimated market value
    $434,800