Located in the highly sought-after Reserve community of Hayward Hills, this stunning 5BD/3BA home offers 2,997 SF of beautifully designed living space on a 5,199 SF premium lot, complete with sweeping bay views, luxury finishes, and an exceptional outdoor entertaining experience. The open-concept main level features a spacious great room that flows seamlessly into the dining area and gourmet kitchen, complete with rich espresso cabinetry, an oversized island, high-end appliances, pantry, and hardwood flooring perfect for everyday living and entertaining. A main-level bed and full bath provide ideal flexibility for guests or multigenerational living. Upstairs, a versatile bonus space with custom built-ins is perfect for a home office, media room, or play area. The luxurious primary suite captures stunning bay views and features a spa-inspired bath along with a private balcony, perfect for enjoying peaceful mornings or sunset views. Three additional bedrooms are generously sized with large closets and filled with natural light. The backyard is an entertainers dream with a flagstone patio, built-in grill and bar, and multiple seating areas, all set against unobstructed panoramic views. Conveniently located near BART, parks, shopping, top-rated schools, and major commute routes.
Sold for $1,775,000
$1,775,000
28731 Vista Grande Dr, Hayward, CA 94544
5beds
2,997sqft
Single Family Residence, Residential
Built in 2019
5,199 Square Feet Lot
$1,788,700 Zestimate®
$592/sqft
$6,262 Estimated rent
Home value
$1,788,700
$1.70M - $1.88M
$6,262/mo
Zestimate® history
Owner options
List your home for rent
$6,262/mo
Rent Zestimate®
Find your next renter with Zillow Rental Manager. Plus, with online applications, you can quickly screen prospective tenants – for free.
$6,262/mo
Rent Zestimate®
Refinance and save
$11,391/mo
Est. payment
Refinancing to a lower rate could help reduce your monthly payments and save thousands over the life of the loan.
$11,391/mo
Est. payment
Explore your selling options
Work with a Zillow partner agent
Leverage their expertise and Zillow's premium Showcase listings to get your home seen by more buyers.
Get startedList with your own agent
Get your home in front of millions of buyers by listing it on Zillow.
Learn how to do itSell it yourself
Take full control of how buyers see your home on Zillow by listing For Sale by Owner (FSBO).
List your homeWhat's special
Private balconyLuxury finishesOversized islandLuxurious primary suiteOpen-concept main levelUnobstructed panoramic viewsFilled with natural light
Zillow last checked:
Listing updated:
Listed by:
Ashley Thornton 02076098 650-793-5750,
KW Advisors 650-627-3700,
Laurie Chase 01092297 408-623-0094,
Rialto West Properties
Bought with:
Monika Trivedi, 01975393
Legacy Real Estate & Assoc.
Source: MLSListings Inc,MLS#: ML82040421
Facts & features
Interior
Bedrooms & bathrooms
- Bedrooms: 5
- Bathrooms: 3
- Full bathrooms: 3
Rooms
- Room types: Bonus Room, Laundry, Loft
Bedroom
- Features: GroundFloorBedroom, PrimarySuiteRetreat, WalkinCloset
Bathroom
- Features: DoubleSinks, ShowerandTub, StallShower, TubinPrimaryBedroom, FullonGroundFloor
Dining room
- Features: DiningArea, EatinKitchen
Family room
- Features: Other
Kitchen
- Features: IslandwithSink, Pantry
Heating
- Central Forced Air, 2 plus Zones
Cooling
- Zoned
Appliances
- Included: Built in BBQ Grill, Gas Cooktop, Dishwasher, Built In Oven, Washer/Dryer
- Laundry: Upper Floor
Features
- High Ceilings, Walk-In Closet(s)
- Flooring: Carpet, Hardwood
- Number of fireplaces: 1
- Fireplace features: Living Room
Interior area
- Total structure area: 2,997
- Total interior livable area: 2,997 sqft
Property
Parking
- Total spaces: 2
- Parking features: Attached, Electric Vehicle Charging Station(s)
- Attached garage spaces: 2
Features
- Stories: 2
- Patio & porch: Balcony/Patio
- Exterior features: Back Yard, Barbecue, Fenced
- Has view: Yes
- View description: Bay, Bridge(s), City Lights, Greenbelt, Hills
- Has water view: Yes
- Water view: Bay
Lot
- Size: 5,199 Square Feet
Details
- Parcel number: 0830478017
- Zoning: Residential
- Special conditions: Standard
Construction
Type & style
- Home type: SingleFamily
- Property subtype: Single Family Residence, Residential
Materials
- Foundation: Slab
- Roof: Tile
Condition
- New construction: No
- Year built: 2019
Utilities & green energy
- Gas: PublicUtilities
- Sewer: Public Sewer
- Water: Public
- Utilities for property: Public Utilities, Water Public
Community & HOA
HOA
- Has HOA: Yes
- HOA fee: $158 monthly
Location
- Region: Hayward
Financial & listing details
- Price per square foot: $592/sqft
- Tax assessed value: $501,336
- Date on market: 3/26/2026
- Listing agreement: ExclusiveRightToSell
Price history
| Date | Event | Price |
|---|---|---|
| 4/10/2026 | Sold | $1,775,000+1.5%$592/sqft |
Source:  MLSListings Inc #ML82040421 Report a problem MLSListings Inc #ML82040421 Report a problem | ||
| 4/1/2026 | Pending sale | $1,749,000$584/sqft |
Source: MLSListings Inc #ML82040421 Report a problem | ||
| 3/28/2026 | Listed for sale | $1,749,000+30.8%$584/sqft |
Source: MLSListings Inc #ML82040421 Report a problem | ||
| 3/29/2019 | Sold | $1,337,500$446/sqft |
Source: Public Record Report a problem | ||
Public tax history
| Year | Property taxes | Tax assessment |
|---|---|---|
| 2025 | -- | $501,336 +2% |
| 2024 | $7,642 +15.5% | $491,507 +2% |
| 2023 | $6,619 +1.8% | $481,870 +2% |
| 2022 | $6,502 -20.7% | $472,423 +2% |
| 2021 | $8,200 +0.6% | $463,161 +1% |
| 2020 | $8,150 +14% | $458,416 +17.9% |
| 2019 | $7,149 +311% | $388,800 +184.2% |
| 2018 | $1,739 | $136,812 +2% |
| 2017 | $1,739 | $134,130 |
Find assessor info on the county website
Neighborhood: 94544
Nearby homes
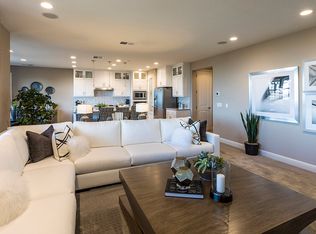
- $1,674,5004 bd3 ba2.7k sqft28723 Vista Grande Dr, Hayward, CA 94544Off Market
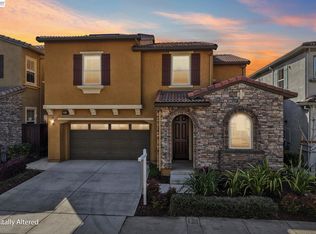
- $1,822,8004 bd3 ba3.1k sqft28739 Vista Grande Dr, Hayward, CA 94544Off Market
- $1,755,0005 bd3 ba2.9k sqft28719 Vista Grande Dr, Hayward, CA 94544Sold
- $1,800,0004 bd3 ba2.7k sqft28743 Vista Grande Dr, Hayward, CA 94544Sold
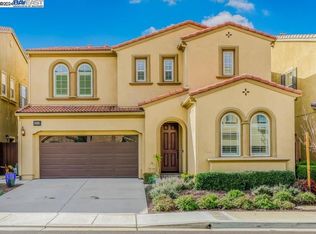
- $1,747,1004 bd3 ba3.1k sqft28732 Vista Grande Dr, Hayward, CA 94544Off Market
- $1,760,6004 bd3 ba2.9k sqft28728 Vista Grande Dr, Hayward, CA 94544Off Market
- $1,572,7004 bd3 ba2.7k sqft28724 Vista Grande Dr, Hayward, CA 94544Off Market
- $1,677,9004 bd3 ba3.1k sqft28715 Vista Grande Dr, Hayward, CA 94544Off Market
Nearby schools
GreatSchools rating
- 2/10Treeview ElementaryGrades: K-6Distance: 1.2 mi
- 3/10Cesar Chavez Middle SchoolGrades: 7-8Distance: 0.9 mi
- 3/10Tennyson High SchoolGrades: 9-12Distance: 1.1 mi
Schools provided by the listing agent
- District: HaywardUnified
Source: MLSListings Inc. This data may not be complete. We recommend contacting the local school district to confirm school assignments for this home.
Get a cash offer in 3 minutes
Find out how much your home could sell for in as little as 3 minutes with a no-obligation cash offer.
Estimated market value
$1,788,700
Get a cash offer in 3 minutes
Find out how much your home could sell for in as little as 3 minutes with a no-obligation cash offer.
Estimated market value
$1,788,700
- California
- Alameda County
- Hayward
- 94544
- 28731 Vista Grande Dr
Nearby cities
Nearby neighborhoods
Nearby zip codes
Other Hayward Topics
