Skip main navigation
Sold for $835,000
  • Listed by: Keller Williams VIP Properties • Kate Jonas • Contact: 661-290-3700
    Bought with: Coldwell Banker Exclusive
    $835,000

    28732 Magnolia Way, Santa Clarita, CA 91390

    3beds
    1,450sqft
    Single Family Residence
    Built in 1988
    3,755 Square Feet Lot
    $823,900 Zestimate®
    $576/sqft
    $3,577 Estimated rent

    Home value

    $823,900

    $783,000 - $865,000

    $3,577/mo

    Zestimate® history
    Loading
    Loading...

    Owner options

    List your home for rent

    $3,577/mo

    Rent Zestimate®

    Find your next renter with Zillow Rental Manager. Plus, with online applications, you can quickly screen prospective tenants – for free.

    Learn more

    $3,577/mo

    Rent Zestimate®

    Refinance and save

    $5,303/mo

    Est. payment

    Refinancing to a lower rate could help reduce your monthly payments and save thousands over the life of the loan.

    See today's rates

    $5,303/mo

    Est. payment

    Explore your selling options

    Work with a Zillow partner agent

    Leverage their expertise and Zillow's premium Showcase listings to get your home seen by more buyers.

    Get started

    List with your own agent

    Get your home in front of millions of buyers by listing it on Zillow.

    Learn how to do it

    Sell it yourself

    Take full control of how buyers see your home on Zillow by listing For Sale by Owner (FSBO).

    List your home

    What's special

    Private backyard oasisRefined livingExquisite quartz countersTimeless charmModern luxuryNatural lightPrimary suite
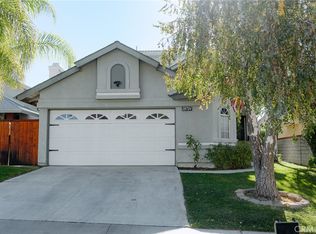
    Welcome to your dream home! Nestled in a tranquil neighborhood, this captivating two-story abode boasts modern elegance and comfort at every turn. With 3 bedrooms, 2 and a half bathrooms, and an array of luxurious features, this residence promises a lifestyle of sophistication and convenience. Step inside to discover a meticulously remodeled interior, where every detail has been carefully crafted to perfection. The heart of the home is the remodeled kitchen, showcasing exquisite quartz counters, sleek stainless steel appliances, and soft-close drawers and cabinets, providing both style and functionality for culinary enthusiasts. Adjacent to the kitchen is the inviting family room, adorned with a charming fireplace, perfect for cozy gatherings. Upstairs, the primary suite offers a serene retreat, complete with a remodeled bathroom featuring a dual-head shower, elegantly tiled with a glass door, promising a spa-like experience within the comforts of home. Two additional bedrooms and another remodeled bathroom ensure ample space and comfort for family members or guests. As you explore further, you'll be delighted by the replaced windows, flooding the home with natural light and enhancing energy efficiency. Escape to the private backyard oasis, where a covered patio invites al fresco dining and relaxation. Surrounded by lush grass and thoughtfully landscaped greenery, this outdoor sanctuary is perfect for entertaining or simply unwinding after a long day. With all renovations completed within the last two years, including the kitchen, bathrooms, windows, and more, this home offers the perfect blend of modern luxury and timeless charm. Don't miss your opportunity to make this impeccable residence your own – schedule a showing today and experience the epitome of refined living! No HOA and No Mello Roos

    Zillow last checked:

    Listing updated:

    Listed by:

    Kate Jonas DRE #02039899 661-290-3700,

    Keller Williams VIP Properties

    Bought with:

    Hranush Vardanyan, DRE #02162241

    Coldwell Banker Exclusive

    Source: CRMLS,MLS#: SR24062080MLS LogoOriginating MLS: California Regional MLS

    Facts & features

    Interior

    Bedrooms & bathrooms
    • Bedrooms: 3
    • Bathrooms: 3
    • Full bathrooms: 2
    • 1/2 bathrooms: 1
    • Main level bathrooms: 1
    Rooms
    • Room types: Bedroom, Family Room, Kitchen, Primary Bedroom, Dining Room
    Primary bedroom
    • Features: Primary Suite
    Bedroom
    • Features: All Bedrooms Up
    Bathroom
    • Features: Dual Sinks, Linen Closet, Multiple Shower Heads, Quartz Counters, Remodeled, Separate Shower, Tub Shower, Upgraded, Walk-In Shower
    Kitchen
    • Features: Quartz Counters, Self-closing Cabinet Doors, Self-closing Drawers
    Heating
    • Central, Fireplace(s)
    Cooling
    • Central Air
    Appliances
    • Included: Built-In Range, Dishwasher, Disposal, Gas Oven, Microwave
    • Laundry: In Garage
    Features
    • Breakfast Bar, Ceiling Fan(s), Crown Molding, Separate/Formal Dining Room, High Ceilings, Pantry, Quartz Counters, Recessed Lighting, All Bedrooms Up, Primary Suite
    • Flooring: Carpet, Tile
    • Doors: Panel Doors
    • Windows: Blinds, Garden Window(s), Insulated Windows, Screens
    • Has fireplace: Yes
    • Fireplace features: Family Room
    • Common walls with other units/homes: No Common Walls
    Interior area
    • Total interior livable area: 1,450 sqft

    Property

    Parking
    • Total spaces: 2
    • Parking features: Direct Access, Driveway, Garage
    • Attached garage spaces: 2
    Features
    • Levels: Two
    • Stories: 2
    • Entry location: First floor
    • Patio & porch: Concrete, Covered, Front Porch
    • Pool features: None
    • Spa features: None
    • Fencing: Block,Wrought Iron
    • Has view: Yes
    • View description: Hills, Neighborhood
    Lot
    • Size: 3,755 Square Feet
    • Features: Back Yard, Front Yard, Sprinklers In Rear, Sprinklers In Front, Lawn, Landscaped, Near Park, Sprinkler System
    Details
    • Parcel number: 3244089007
    • Zoning: SCUR2
    • Special conditions: Standard

    Construction

    Type & style
    • Home type: SingleFamily
    • Property subtype: Single Family Residence
    Condition
    • New construction: No
    • Year built: 1988

    Utilities & green energy

    • Sewer: Public Sewer
    • Water: Public

    Community & HOA

    Community
    • Features: Biking, Street Lights, Sidewalks, Park
    • Subdivision: Mtn. View Cottages (Mtvc)
    Location
    • Region: Santa Clarita

    Financial & listing details

    • Price per square foot: $576/sqft
    • Tax assessed value: $851,700
    • Annual tax amount: $12,100
    • Date on market: 4/1/2024
    • Cumulative days on market: 11 days
    • Listing terms: Cash,Cash to New Loan,Conventional,FHA,VA Loan
    • Exclusions: Garage refrigerator, kitchen refrigerator, washer, dryer, all patio furniture, all potted plants, yard decor.

    Price history

    DateEventPrice
    5/17/2024Sold$835,000+4.4%$576/sqft
    Source: CRMLS #SR24062080 Report a problem
    4/12/2024Contingent$800,000$552/sqft
    Source: CRMLS #SR24062080 Report a problem
    4/1/2024Listed for sale$800,000+325.5%$552/sqft
    Source: CRMLS #SR24062080 Report a problem
    9/9/1994Sold$188,000$130/sqft
    Source: Public Record Report a problem

    Public tax history

    YearProperty taxesTax assessment
    2025$12,100 +96.3%$851,700 +134.8%
    2024$6,166 +3.7%$362,787 +2%
    2023$5,943 +0.3%$355,675 +2%
    2022$5,928 +2.3%$348,702 +2%
    2021$5,792 +0.7%$341,866 +1%
    2020$5,753 $338,361 +2%
    2019$5,753 +4.7%$331,727 +2%
    2018$5,498 $325,224 +2%
    2017$5,498 +4.1%$318,848 +2%
    2016$5,283 +3.4%$312,597 +1.5%
    2015$5,109 +4.7%$307,902 +2%
    2014$4,880 $301,871 +2.5%
    2012-- $294,617 +2%
    2011-- $288,841 +0.8%
    2010-- $286,683 -0.2%
    2009-- $287,365 +2%
    2008-- $281,731 +2%
    2007-- $276,208 +2%
    2006-- $270,793
    2005-- $270,793 +4%
    2004-- $260,280 +1.9%
    2003-- $255,510 +2%
    2002-- $250,500 +21.9%
    2000-- $205,453
    Find assessor info on the county website

    Neighborhood: 91390

    Nearby schools

    GreatSchools rating
    Get a cash offer in 3 minutes
    Find out how much your home could sell for in as little as 3 minutes with a no-obligation cash offer.
    Estimated market value
    $823,900
    Get a cash offer in 3 minutes
    Find out how much your home could sell for in as little as 3 minutes with a no-obligation cash offer.
    Estimated market value
    $823,900