Skip main navigation
Sold for $870,000
  • $870,000

    28734 Emanuel St, Easton, MD 21601

    3beds
    2,978sqft
    Single Family Residence
    Built in 2004
    8,672 Square Feet Lot
    $852,600 Zestimate®
    $292/sqft
    $3,118 Estimated rent

    Home value

    $852,600

    Estimated sales range

    Not available

    $3,118/mo

    Zestimate® history
    Loading
    Loading...

    Owner options

    List your home for rent

    $3,118/mo

    Rent Zestimate®

    Find your next renter with Zillow Rental Manager. Plus, with online applications, you can quickly screen prospective tenants – for free.

    Learn more

    $3,118/mo

    Rent Zestimate®

    Refinance and save

    $5,760/mo

    Est. payment

    Refinancing to a lower rate could help reduce your monthly payments and save thousands over the life of the loan.

    See today's rates

    $5,760/mo

    Est. payment

    Explore your selling options

    Work with a Zillow partner agent

    Leverage their expertise and Zillow's premium Showcase listings to get your home seen by more buyers.

    Get started

    List with your own agent

    Get your home in front of millions of buyers by listing it on Zillow.

    Learn how to do it

    Sell it yourself

    Take full control of how buyers see your home on Zillow by listing For Sale by Owner (FSBO).

    List your home

    What's special

    Stunning gardensFully fenced outdoor spacesFull-height stone backsplashGorgeous stone countertopsFreestanding soaking tubSpa-inspired primary bathHeated tile floors
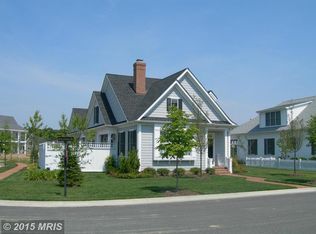
    A timeless blend of elegance and modern luxury. This beautifully appointed home offers an exceptional living experience in one of the Eastern Shore’s most sought-after communities. Step into an incredible chef’s kitchen designed to impress, featuring gorgeous stone countertops and a full-height stone backsplash that bring both warmth and sophistication to the heart of the home. Retreat to the spa-inspired primary bath, where comfort meets opulence. Indulge in heated tile floors, a freestanding soaking tub, and a floating marble bench seat in the glass-enclosed shower — a serene oasis for daily relaxation. Two separate fully fenced outdoor spaces with stunning gardens and entertaining space. With impeccable finishes throughout, this home is a rare opportunity to live in comfort, style, and convenience in Cooke’s Hope.

    Zillow last checked:

    Listing updated:

    Listed by:

    Jim Corson 410-310-6275,

    Benson & Mangold, LLC

    Bought with:

    Unrepresented Buyer

    Unrepresented Buyer Office

    Source: Bright MLS,MLS#: MDTA2010462MLS Logo

    Facts & features

    Interior

    Bedrooms & bathrooms
    • Bedrooms: 3
    • Bathrooms: 3
    • Full bathrooms: 2
    • 1/2 bathrooms: 1
    • Main level bathrooms: 2
    • Main level bedrooms: 1
    Basement
    • Area: 0
    Heating
    • Forced Air, Heat Pump, Electric, Natural Gas
    Cooling
    • Central Air, Electric
    Appliances
    • Included: Microwave, Cooktop, Dishwasher, Dryer, Double Oven, Oven, Oven/Range - Gas, Range Hood, Refrigerator, Stainless Steel Appliance(s), Washer, Tankless Water Heater
    • Laundry: Has Laundry
    Features
    • Attic, Bathroom - Tub Shower, Bathroom - Walk-In Shower, Built-in Features, Ceiling Fan(s), Chair Railings, Combination Kitchen/Dining, Crown Molding, Dining Area, Entry Level Bedroom, Family Room Off Kitchen, Open Floorplan, Kitchen - Gourmet, Kitchen Island, Kitchen - Table Space, Primary Bath(s), Recessed Lighting, Walk-In Closet(s)
    • Flooring: Carpet
    • Has basement: No
    • Number of fireplaces: 2
    • Fireplace features: Gas/Propane
    Interior area
    • Total structure area: 2,978
    • Total interior livable area: 2,978 sqft
    • Finished area above ground: 2,978
    • Finished area below ground: 0

    Property

    Parking
    • Total spaces: 2
    • Parking features: Garage Faces Rear, Attached, Driveway
    • Attached garage spaces: 2
    • Has uncovered spaces: Yes
    Accessibility
    • Accessibility features: None
    Features
    • Levels: Two
    • Stories: 2
    • Patio & porch: Patio
    • Exterior features: Extensive Hardscape, Rain Gutters, Sidewalks, Street Lights
    • Pool features: None
    • Has spa: Yes
    • Spa features: Bath
    • Fencing: Vinyl
    • Has view: Yes
    • View description: Street
    Lot
    • Size: 8,672 Square Feet
    • Features: Premium, Rear Yard, SideYard(s)
    Details
    • Additional structures: Above Grade, Below Grade
    • Parcel number: 2101100009
    • Zoning: R
    • Special conditions: Standard

    Construction

    Type & style
    • Home type: SingleFamily
    • Architectural style: Carriage House,Colonial,Cottage
    • Property subtype: Single Family Residence
    Materials
    • Vinyl Siding
    • Foundation: Crawl Space
    • Roof: Shingle
    Condition
    • New construction: No
    • Year built: 2004

    Utilities & green energy

    • Sewer: Public Sewer
    • Water: Public
    • Utilities for property: Cable Available, Electricity Available, Natural Gas Available, Phone Available, Cable

    Community & HOA

    Community
    • Subdivision: Cooke's Hope Village
    HOA
    • Has HOA: Yes
    • HOA fee: $650 quarterly
    Location
    • Region: Easton
    • Municipality: Easton

    Financial & listing details

    • Price per square foot: $292/sqft
    • Tax assessed value: $592,933
    • Annual tax amount: $6,918
    • Date on market: 4/16/2025
    • Listing agreement: Exclusive Right To Sell
    • Listing terms: Cash,Conventional
    • Ownership: Fee Simple

    Price history

    DateEventPrice
    6/18/2025Sold$870,000-5.9%$292/sqft
    Source: Bright MLS #MDTA2010462 Report a problem
    6/6/2025Pending sale$925,000$311/sqft
    Source: Bright MLS #MDTA2010462 Report a problem
    4/16/2025Listed for sale$925,000+150.1%$311/sqft
    Source: Bright MLS #MDTA2010462 Report a problem
    1/20/2017Listing removed$369,900$124/sqft
    Source: Coldwell Banker Chesapeake Real Estate Co LLC #TA9835830 Report a problem
    1/6/2017Pending sale$369,900$124/sqft
    Source: Keller Williams - Annapolis #TA9631894 Report a problem
    12/12/2016Price change$369,900-3.9%$124/sqft
    Source: Keller Williams - Annapolis #TA9631894 Report a problem
    11/21/2016Price change$384,900-4.9%$129/sqft
    Source: Keller Williams - Annapolis #TA9631894 Report a problem
    10/19/2016Listed for sale$404,900-13.9%$136/sqft
    Source: Keller Williams - Annapolis #TA9631894 Report a problem
    7/3/2016Listing removed$470,000$158/sqft
    Source: Keller Williams - Annapolis #TA9631894 Report a problem
    5/24/2016Price change$470,000-4.1%$158/sqft
    Source: Keller Williams - Annapolis #TA9631894 Report a problem
    4/30/2016Listed for sale$489,900+19.1%$165/sqft
    Source: Keller Williams - Annapolis #TA9631894 Report a problem
    1/19/2016Sold$411,400-36.7%$138/sqft
    Source: Public Record Report a problem
    9/18/2010Listing removed$650,000$218/sqft
    Source: Dominion Enterprises Report a problem
    11/8/2009Listed for sale$650,000-4.4%$218/sqft
    Source: Visual Tour #TA7195970 Report a problem
    3/16/2006Sold$680,000+469%$228/sqft
    Source: Public Record Report a problem
    3/25/2004Sold$119,500$40/sqft
    Source: Public Record Report a problem

    Public tax history

    YearProperty taxesTax assessment
    2025-- $592,933 +10.6%
    2024$6,918 +4.3%$536,300 +0.4%
    2023$6,635 +5.7%$534,033 -0.4%
    2022$6,280 +4.4%$536,300 +1.3%
    2021$6,016 +2.2%$529,500 +2.2%
    2020$5,887 +2.2%$518,133 -2.1%
    2019$5,758 +5.2%$529,500 +6.9%
    2018$5,475 +4.4%$495,400 +1.1%
    2017$5,245 +113.9%$490,233 +1.1%
    2016$2,452 $485,067 +1.1%
    2015$2,452 +31.9%$479,900 +0.8%
    2014$1,859 $476,300 +0.8%
    2013-- $472,700 +0.8%
    2012-- $469,100
    2011-- $469,100
    2010-- $469,100 -31.9%
    2009-- $688,990 +14.8%
    2008-- $600,126 +17.4%
    2007-- $511,263 +21%
    2006-- $422,400 +2.4%
    2005-- $412,536 +324.9%
    2004-- $97,093
    Find assessor info on the county website

    Neighborhood: 21601

    Nearby schools

    GreatSchools rating
    Schools provided by the listing agent
    • District: Talbot County Public Schools

    Source: Bright MLS. This data may not be complete. We recommend contacting the local school district to confirm school assignments for this home.

    Get a cash offer in 3 minutes
    Find out how much your home could sell for in as little as 3 minutes with a no-obligation cash offer.
    Estimated market value
    $852,600
    Get a cash offer in 3 minutes
    Find out how much your home could sell for in as little as 3 minutes with a no-obligation cash offer.
    Estimated market value
    $852,600