Skip main navigation
Sold
  • Price Unknown

    28735 WATERVIEW DR, Boerne, TX 78006

    3beds
    1,517sqft
    Single Family Residence
    Built in 1984
    0.61 Acres Lot
    $371,700 Zestimate®
    $--/sqft
    $2,067 Estimated rent

    Home value

    $371,700

    $346,000 - $401,000

    $2,067/mo

    Zestimate® history
    Loading
    Loading...

    Owner options

    List your home for rent

    $2,067/mo

    Rent Zestimate®

    Find your next renter with Zillow Rental Manager. Plus, with online applications, you can quickly screen prospective tenants – for free.

    Learn more

    $2,067/mo

    Rent Zestimate®

    Refinance and save

    Refinancing to a lower rate could help reduce your monthly payments and save thousands over the life of the loan.

    See today's rates

    Explore your selling options

    Work with a Zillow partner agent

    Leverage their expertise and Zillow's premium Showcase listings to get your home seen by more buyers.

    Get started

    List with your own agent

    Get your home in front of millions of buyers by listing it on Zillow.

    Learn how to do it

    Sell it yourself

    Take full control of how buyers see your home on Zillow by listing For Sale by Owner (FSBO).

    List your home

    What's special

    Modern lighting fixturesClassic stone exteriorFresh interior paintExpansive backyardAbundant natural lightTwo storage shedsCeiling fans
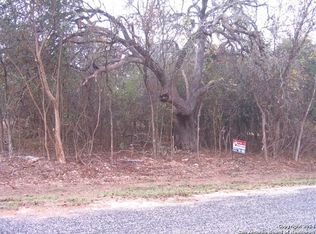
    Nestled in the heart of Boerne, TX, this charming single-story hill country home sits on over half an acre, surrounded by majestic Oak trees that provide a serene, natural canopy. The recent roof installed on December 3, 2024, and the septic tank being pumped in September 2024, helps minimize future maintenance needs. The charming porch extends across much of the front elevation, beautifully complemented by a classic stone exterior, setting a warm and inviting tone from the moment you arrive. As you step inside, you are greeted by warm tile "wood" flooring that leads to a stunning floor-to-ceiling stone fireplace with a raised hearth, stretching the entire width of the living room wall-a perfect centerpiece for cozy gatherings. The living room also features a picturesque country view through a bay window, adding to the home's rustic charm. The kitchen is delightful with its large diagonal tile flooring, modern granite countertops, and tile backsplash. Adjacent to the kitchen, the dining/breakfast area offers a seamless connection to the outdoors through a sliding glass door, showcasing the expansive backyard-a haven for relaxation and entertainment. The primary suite, a true retreat, also provides direct access to the backyard and boasts an en-suite bathroom with newly updated granite counters. Two additional bedrooms offer versatility, with one currently serving as a home office, perfect for remote work. Ceiling fans and abundant natural light are featured throughout the home, enhancing its bright and airy ambiance. The backyard is a treasure trove of amenities, including two storage sheds, a greenhouse, and an electric gate for added convenience. The gazebo and water storage tank also convey. There is plenty of room to park an RV/Boat. Recent updates by the seller include granite counters in both the kitchen and bathrooms, modern lighting fixtures in the living room, kitchen, bathrooms, hallway, and laundry room, as well as new light switches and power outlets. Fresh interior paint adds a crisp, clean feel to the home. Ideally located, this property offers the perfect blend of country tranquility and close proximity to all necessary amenities. This Boerne gem is ready to welcome you home!

    Zillow last checked:

    Listing updated:

    Listed by:

    Melissa Stagers TREC #435856 (210) 305-5665,

    M. Stagers Realty Partners

    Source: LERA MLS,MLS#: 1827163MLS Logo

    Facts & features

    Interior

    Bedrooms & bathrooms
    • Bedrooms: 3
    • Bathrooms: 2
    • Full bathrooms: 2
    Primary bedroom
    • Features: Outside Access, Walk-In Closet(s), Ceiling Fan(s), Full Bath
    • Area: 195
    • Dimensions: 15 x 13
    Bedroom 2
    • Area: 108
    • Dimensions: 12 x 9
    Bedroom 3
    • Area: 171
    • Dimensions: 19 x 9
    Primary bathroom
    • Features: Tub/Shower Separate, Single Vanity
    • Area: 72
    • Dimensions: 9 x 8
    Kitchen
    • Area: 90
    • Dimensions: 10 x 9
    Living room
    • Area: 323
    • Dimensions: 19 x 17
    Heating
    • Central, 1 Unit, Electric
    Cooling
    • Ceiling Fan(s), Central Air, Heat Pump, Attic Fan
    Appliances
    • Included: Range, Disposal, Dishwasher, Plumbed For Ice Maker
    • Laundry: Laundry Room, Washer Hookup, Dryer Connection
    Features
    • One Living Area, Eat-in Kitchen, Ceiling Fan(s)
    • Flooring: Carpet, Ceramic Tile
    • Windows: Window Coverings
    • Has basement: No
    • Attic: 12"+ Attic Insulation,Floored,Storage Only
    • Number of fireplaces: 1
    • Fireplace features: One, Family Room
    Interior area
    • Total structure area: 1,517
    • Total interior livable area: 1,517 sqft

    Property

    Parking
    • Parking features: None
    Features
    • Levels: One
    • Stories: 1
    • Patio & porch: Covered
    • Pool features: None
    Lot
    • Size: 0.61 Acres
    • Features: 1/2-1 Acre, Secluded
    • Residential vegetation: Mature Trees, Mature Trees (ext feat)
    Details
    • Additional structures: Shed(s), Gazebo, Workshop
    • Parcel number: 059960110150

    Construction

    Type & style
    • Home type: SingleFamily
    • Property subtype: Single Family Residence
    Materials
    • Stone, Wood Siding
    • Foundation: Slab
    • Roof: Composition
    Condition
    • Pre-Owned
    • New construction: No
    • Year built: 1984

    Utilities & green energy

    • Electric: CPS
    • Gas: NA
    • Sewer: SEPTIC, Septic
    • Water: WELL, Private Well

    Community & HOA

    Community
    • Features: None
    • Subdivision: Lakeside Acres
    Location
    • Region: Boerne

    Financial & listing details

    • Tax assessed value: $375,200
    • Annual tax amount: $6,919
    • Date on market: 12/5/2024
    • Cumulative days on market: 259 days
    • Listing terms: Conventional,FHA,VA Loan,TX Vet,Cash

    Price history

    DateEventPrice
    5/12/2025Sold--
    Source: LERA MLS #1827163 Report a problem
    4/28/2025Pending sale$385,000$254/sqft
    Source: LERA MLS #1827163 Report a problem
    4/18/2025Contingent$385,000$254/sqft
    Source: LERA MLS #1827163 Report a problem
    1/27/2025Price change$385,000-3.8%$254/sqft
    Source: LERA MLS #1827163 Report a problem
    12/5/2024Listed for sale$400,000$264/sqft
    Source: LERA MLS #1827163 Report a problem
    11/8/2024Listing removed$400,000$264/sqft
    Source: LERA MLS #1788294 Report a problem
    10/28/2024Listed for sale$400,000$264/sqft
    Source: LERA MLS #1788294 Report a problem
    10/21/2024Contingent$400,000$264/sqft
    Source: LERA MLS #1788294 Report a problem
    9/11/2024Price change$400,000-1.2%$264/sqft
    Source: LERA MLS #1788294 Report a problem
    8/21/2024Price change$405,000-3.6%$267/sqft
    Source: LERA MLS #1788294 Report a problem
    7/19/2024Listed for sale$420,000$277/sqft
    Source: LERA MLS #1788294 Report a problem

    Public tax history

    YearProperty taxesTax assessment
    2025$1,629 +9.4%$336,172 +10%
    2024$1,489 -2.9%$305,611 +10%
    2023$1,534 +2%$277,828 +10%
    2022$1,504 -11.2%$252,571 +10%
    2021$1,694 $229,610 +8.9%
    2020$1,694 -54%$210,802 +10%
    2019$3,683 $191,638 +10%
    2018$3,683 +19.3%$174,216 +10%
    2017$3,087 +12.6%$158,378 +10%
    2016$2,742 +16.1%$143,980 +9.5%
    2015$2,362 $131,483 +10%
    2014$2,362 $119,530 +5.4%
    2013-- $113,410 +10%
    2012-- $103,100 -0.8%
    2011-- $103,940 -0.8%
    2010-- $104,790 -0.8%
    2009-- $105,630 +1.4%
    2008-- $104,190 +0.8%
    2007-- $103,380 -2.8%
    2006-- $106,400 +6.4%
    2005-- $100,000
    2004-- --
    2003-- --
    2002-- --
    2001-- --
    2000-- --
    Find assessor info on the county website

    Neighborhood: 78006

    Nearby schools

    GreatSchools rating
    Schools provided by the listing agent
    • Elementary: Wilson
    • Middle: Middle School
    • High: Champion
    • District: Boerne

    Source: LERA MLS. This data may not be complete. We recommend contacting the local school district to confirm school assignments for this home.

    Get a cash offer in 3 minutes
    Find out how much your home could sell for in as little as 3 minutes with a no-obligation cash offer.
    Estimated market value
    $371,700
    Get a cash offer in 3 minutes
    Find out how much your home could sell for in as little as 3 minutes with a no-obligation cash offer.
    Estimated market value
    $371,700