Skip main navigation
Sold for $332,500
  • $332,500

    28736 Stonehenge Dr, Chesterfield, MI 48047

    3beds
    3,349sqft
    Single Family Residence
    Built in 1998
    7,405.2 Square Feet Lot
    $377,900 Zestimate®
    $99/sqft
    $3,189 Estimated rent

    Home value

    $377,900

    $359,000 - $397,000

    $3,189/mo

    Zestimate® history
    Loading
    Loading...

    Owner options

    List your home for rent

    $3,189/mo

    Rent Zestimate®

    Find your next renter with Zillow Rental Manager. Plus, with online applications, you can quickly screen prospective tenants – for free.

    Learn more

    $3,189/mo

    Rent Zestimate®

    Refinance and save

    $2,153/mo

    Est. payment

    Refinancing to a lower rate could help reduce your monthly payments and save thousands over the life of the loan.

    See today's rates

    $2,153/mo

    Est. payment

    Explore your selling options

    Work with a Zillow partner agent

    Leverage their expertise and Zillow's premium Showcase listings to get your home seen by more buyers.

    Get started

    List with your own agent

    Get your home in front of millions of buyers by listing it on Zillow.

    Learn how to do it

    Sell it yourself

    Take full control of how buyers see your home on Zillow by listing For Sale by Owner (FSBO).

    List your home

    What's special

    New hot water tankPool linerHome generatorGround poolHalf bathOversized master bedroomHuge walk in closet
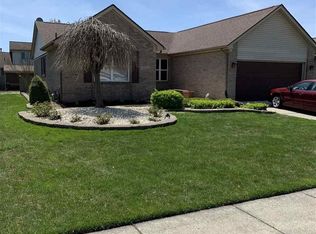
    Welcome to this absolutely beautiful, move in ready ranch in Chesterfield. This home is perfectly situated in the Stonehenge Subdivision, in the Lanse Creuse School District and HAS IT ALL!!! Open the door to be greeted with natural light bouncing off the high gloss hard wood floors. The open concept is absolutely perfect for entertaining with the kitchen, dining room and great room all flowing together. Walk through the sliding door to your deck and 15x30 above ground pool. The kitchen features a ton of storage, counter space, and an island for that chef in you. The oversized master bedroom has a huge walk in closet and full bath! Want to take the party downstairs? No problem because this beauty has a finished basement complete with a half bath, bar, and second kitchen!!! Still not enough? this home also has a home generator, new hot water tank, newer roof, furnace, central air, and pool liner. The list goes on and on...bring your things because all you need to do is figure out where to put them...WELCOME HOME!!!!! *sale exclude the cross on the garage and the salon sink in the basement.

    Zillow last checked:

    Listing updated:

    Listed by:

    Jeffrey Caul 888-501-7085,

    EXP Realty Main

    Bought with:

    Loren Shalom, 6501432147

    Keller Williams Realty Lakeside

    Source: Realcomp II,MLS#: 20230084530MLS Logo

    Facts & features

    Interior

    Bedrooms & bathrooms
    • Bedrooms: 3
    • Bathrooms: 3
    • Full bathrooms: 2
    • 1/2 bathrooms: 1
    Heating
    • Forced Air, Natural Gas
    Features
    • Basement: Finished
    • Has fireplace: No
    Interior area
    • Total interior livable area: 3,349 sqft
    • Finished area above ground: 1,679
    • Finished area below ground: 1,670

    Property

    Parking
    • Total spaces: 2
    • Parking features: Two Car Garage, Attached
    • Attached garage spaces: 2
    Features
    • Levels: One
    • Stories: 1
    • Entry location: GroundLevelwSteps
    • Pool features: Above Ground
    Lot
    • Size: 7,405 sqft
    • Dimensions: 65.00 x 120.00
    Details
    • Parcel number: 0920432015
    • Special conditions: Short Sale No,Standard

    Construction

    Type & style
    • Home type: SingleFamily
    • Architectural style: Ranch
    • Property subtype: Single Family Residence
    Materials
    • Brick, Vinyl Siding, Wood Siding
    • Foundation: Basement, Poured
    Condition
    • New construction: No
    • Year built: 1998

    Utilities & green energy

    • Sewer: Public Sewer
    • Water: Public

    Community & neighborhood

    Location
    • Region: Chesterfield
    • Subdivision: STONEHENGE # 02

    Other

    Other facts
    • Listing agreement: Exclusive Right To Sell
    • Listing terms: Cash,Conventional,FHA,Va Loan

    Price history

    DateEventPrice
    11/13/2023Sold$332,500+2.3%$99/sqft
    Source: Realcomp II #20230084530 Report a problem
    10/10/2023Pending sale$325,000$97/sqft
    Source: Realcomp II #20230084530 Report a problem
    10/6/2023Listed for sale$325,000+62.5%$97/sqft
    Source: Realcomp II #20230084530 Report a problem
    8/13/2003Sold$200,000$60/sqft
    Source: Public Record Report a problem
    5/16/2003Sold$200,000+28.9%$60/sqft
    Source: MiRealSource #700399 Report a problem
    7/13/1998Sold$155,140$46/sqft
    Source: Public Record Report a problem

    Public tax history

    YearProperty taxesTax assessment
    2025$5,487 +72%$168,700 +6.4%
    2024$3,191 +5.6%$158,600 +14.1%
    2023$3,023 +2.8%$139,000 +7.8%
    2022$2,941 $128,900 +2.8%
    2021-- $125,400 +6.4%
    2020-- $117,900 +5.8%
    2019-- $111,400 +9.1%
    2018$2,603 +206%$102,100 +5.6%
    2017$851 $96,650
    2016$851 $96,650 +5.8%
    2015$851 $91,350 +17.6%
    2014-- $77,650
    2012-- --
    2009-- --
    2001$2,554 +1.6%$88,173 +3.2%
    2000$2,514 $85,439

    Find assessor info on the county website

    Neighborhood: 48047

    Nearby schools

    GreatSchools rating
    Get a cash offer in 3 minutes
    Find out how much your home could sell for in as little as 3 minutes with a no-obligation cash offer.
    Estimated market value
    $377,900
    Get a cash offer in 3 minutes
    Find out how much your home could sell for in as little as 3 minutes with a no-obligation cash offer.
    Estimated market value
    $377,900