From Catalina to Malibu, sweeping ocean, coastline, and sunset views define this newly remodeled coastal estate on the renowned Palos Verdes Peninsula. Renovated with refined sensibility, the open-concept kitchen features white oak cabinets and waterfall dolomite countertops, equipped with premium appliances—including a paneled Sub-Zero refrigerator, an under-counter beverage drawer, a professional-grade 48-inch Wolf cooktop, and a Miele dishwasher—seamlessly blending style and functionality for the discerning home chef.
Flanked by the spacious living room and a sun-drenched family room with a sleek fireplace, the kitchen opens to the entire back side of the property, which is oriented to capture expansive ocean views. The home offers five bedrooms, with one bedroom and a full bath on the first floor—ideal for multi-generational living.
Upstairs, the primary bedroom suite is surrounded by panoramic ocean view. The oversized walk-in closet accommodates makeup desk space, a sitting area beside the bed is framed by an ocean-view window, and dazzling mosaic tiles in the primary bath all come together for a blend of modern comfort and relaxed coastal living. A tranquil junior suite features an en-suite bath and an ocean-view balcony. Two additional guest rooms share a well-appointed bathroom, completing the thoughtfully designed layout.
The backyard is an oasis of ocean views, mature pine trees, and a deck combined with hardscaping. Situated in the heart of the Palos Verdes Peninsula, this home is close to top-rated schools, parks, shopping, and dining options. Combining breathtaking views, brand-new remodeling, and sophisticated design, this is a fabulous opportunity to enjoy the best of Southern California coastal living.
Sold for $3,128,000
Zillow last checked:
Listing updated:
Bought with:
Joyce Yang, DRE #00915854
Estate Properties
Jacqueline Yang, DRE #02282884
Estate Properties
Source: CRMLS,MLS#: SB26128610 Originating MLS: California Regional MLS
Originating MLS: California Regional MLSPrice history
| Date | Event | Price |
|---|---|---|
| 7/28/2026 | Sold | $3,128,000-0.7%$1,061/sqft |
Source:  CRMLS #SB26128610 Report a problem CRMLS #SB26128610 Report a problem | ||
| 7/15/2026 | Contingent | $3,150,000$1,068/sqft |
Source: CRMLS #SB26128610 Report a problem | ||
| 6/30/2026 | Listed for sale | $3,150,000$1,068/sqft |
Source: CRMLS #SB26128610 Report a problem | ||
| 6/24/2026 | Contingent | $3,150,000$1,068/sqft |
Source: CRMLS #SB26128610 Report a problem | ||
| 6/20/2026 | Listed for sale | $3,150,000+36.4%$1,068/sqft |
Source: CRMLS #SB26128610 Report a problem | ||
| 11/21/2024 | Sold | $2,310,000-2.7%$783/sqft |
Source: CRMLS #PV24200538 Report a problem | ||
| 10/29/2024 | Pending sale | $2,375,000$805/sqft |
Source: CRMLS #PV24200538 Report a problem | ||
| 10/24/2024 | Price change | $2,375,000-4.8%$805/sqft |
Source: CRMLS #PV24200538 Report a problem | ||
| 10/14/2024 | Listed for sale | $2,495,000$846/sqft |
Source: CRMLS #PV24200538 Report a problem | ||
| 10/9/2024 | Pending sale | $2,495,000$846/sqft |
Source: CRMLS #PV24200538 Report a problem | ||
| 10/4/2024 | Listed for sale | $2,495,000$846/sqft |
Source: CRMLS #PV24200538 Report a problem | ||
Nearby homes
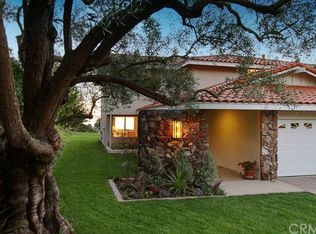
- $1,805,4004 bd3 ba2.5k sqft28731 Doverridge Dr, Rancho Palos Verdes, CA 90275Off Market
- $2,162,1004 bd4 ba2.6k sqft28743 Doverridge Dr, Rancho Palos Verdes, CA 90275Off Market
- $2,220,1005 bd3 ba2.9k sqft28832 Leah Cir, Rancho Palos Verdes, CA 90275Off Market
- $2,187,3004 bd3 ba2.4k sqft28723 Doverridge Dr, Rancho Palos Verdes, CA 90275Off Market
Get a cash offer in 3 minutes
Find out how much your home could sell for in as little as 3 minutes with a no-obligation cash offer.
Estimated market value
$3,107,500
