Skip main navigation
Off market
Street View
  • $1,016,000

    28738 Garnet Canyon Dr, Santa Clarita, CA 91390

    4beds
    3,337sqft
    SingleFamily
    Built in 2003
    6,939 Square Feet Lot
    $1,016,000 Zestimate®
    $304/sqft
    $5,372 Estimated rent

    Home value

    $1,016,000

    $965,000 - $1.07M

    $5,372/mo

    Zestimate® history
    Loading
    Loading...

    Owner options

    List your home for rent

    $5,372/mo

    Rent Zestimate®

    Find your next renter with Zillow Rental Manager. Plus, with online applications, you can quickly screen prospective tenants – for free.

    Learn more

    $5,372/mo

    Rent Zestimate®

    Refinance and save

    $6,534/mo

    Est. payment

    Refinancing to a lower rate could help reduce your monthly payments and save thousands over the life of the loan.

    See today's rates

    $6,534/mo

    Est. payment

    Explore your selling options

    Work with a Zillow partner agent

    Leverage their expertise and Zillow's premium Showcase listings to get your home seen by more buyers.

    Get started

    List with your own agent

    Get your home in front of millions of buyers by listing it on Zillow.

    Learn how to do it

    Sell it yourself

    Take full control of how buyers see your home on Zillow by listing For Sale by Owner (FSBO).

    List your home

    What's special

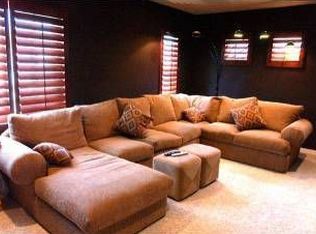
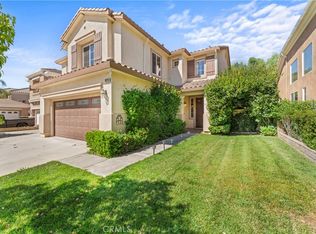
    Gorgeous Miramonte located in the Desirable Copper Hill North Area! This Enchanting Home Boasts a Private Gated Courtyard and Grand Entry with a Balcony up above, Balcony off the Master, 3337 Square feet on a Nearly 7,000 Square Foot Lot, Option for a 3rd Car Garage Bay which is currently being used as an Artists Retreat, Japanese Garden & Koi Pond! With neighbors at the Rear of the property and on only one side, this Privacy creates a feeling of Serenity. As you Open the Door to this Beautiful Home you are Greeted with High Ceilings, Shutters, Recessed Lighting, Ceiling Fans throughout, and a Wonderful Array of Fenestration, which allows Endless daylight and the Backyards Beauty to be Welcomed inside. The Kitchen is Equipped with all Built In Stainless Steel Appliances, Maple Cabinets, includes an Eating Area and Additional Counter Seating. With Fireplaces in the Family Room and Master Bedroom Relaxing is a Must! The Downstairs offers a Full Bedroom and Bathroom. When you reach the top of the Stairs you are Greeted with Double Doors to the Grandiose Master Bedroom and Bathroom. Master Bedroom features Coffered Ceilings, Fireplace & Balcony. The Loft can be an Option for a 5th Bedroom. One Upstairs Guest Room is used as an office and has a Beautiful Custom Made Wood Built In wall Unit. Last but definitely not Least, a Beautiful Backyard Retreat offering a Japanese Garden, Koi Pond, Waterfall, 2 Japanese Maple Trees, Meyer Lemon Tree, Orange Trees, Custom Patio & Hardscape.

    This property is not currently displayed as for sale or rent on Zillow. This may be different from what's on other websites or public sources.

    Facts & features

    Interior

    Bedrooms & bathrooms
    • Bedrooms: 4
    • Bathrooms: 3
    • Full bathrooms: 3
    Heating
    • Forced air, Electric, Gas
    Cooling
    • Central
    Appliances
    • Included: Dishwasher, Freezer, Garbage disposal, Microwave, Refrigerator
    • Laundry: Individual Room, Gas Dryer Hookup, Washer Hookup, Upper Level
    Features
    • Recessed Lighting, Tile Counters, Balcony, Granite Counters, Block Walls, Home Automation System, Open Floorplan, Built-in Features, High Ceilings, Storage
    • Flooring: Tile, Carpet
    • Doors: Panel Doors, Sliding Doors
    • Windows: Double Pane Windows
    • Has fireplace: Yes
    • Fireplace features: Master Bedroom
    • Common walls with other units/homes: No Common Walls
    Interior area
    • Total interior livable area: 3,337 sqft

    Property

    Parking
    • Total spaces: 5
    • Parking features: Garage - Attached
    Features
    • Levels: Two
    • Patio & porch: Covered, Patio, Front Porch, Rear Porch
    • Exterior features: Stucco
    • Fencing: Wrought Iron, Block
    • Has view: Yes
    • View description: Territorial, City
    Lot
    • Size: 6,939 Square Feet
    • Features: Back Yard, Front Yard, Level with Street, Landscaped, Sprinkler System, Lawn
    Details
    • Parcel number: 3244154014
    • Special conditions: Standard

    Construction

    Type & style
    • Home type: SingleFamily
    Materials
    • Roof: Tile
    Condition
    • Turnkey
    • Year built: 2003

    Utilities & green energy

    • Electric: Standard
    • Sewer: Public Sewer
    • Water: Public
    • Utilities for property: Water Connected, Sewer Connected, Electricity Connected, Natural Gas Connected, Cable Connected

    Community & HOA

    Location
    • Region: Santa Clarita

    Financial & listing details

    • Price per square foot: $304/sqft
    • Tax assessed value: $795,916
    • Road surface type: Paved

    Price history

    DateEventPrice
    1/2/2020Listing removed$719,000$215/sqft
    Source: Pinnacle Estate Properties, Inc. #SR19259420 Report a problem
    1/1/2020Listed for sale$719,000$215/sqft
    Source: Pinnacle Estate Properties, Inc. #SR19259420 Report a problem
    1/1/2020Pending sale$719,000+0.8%$215/sqft
    Source: Pinnacle Estate Properties, Inc. #SR19259420 Report a problem
    12/31/2019Sold$713,500-0.8%$214/sqft
    Source: CRISNet / SRAR #SR19259420 Report a problem
    11/13/2019Price change$719,000-2.8%$215/sqft
    Source: Pinnacle Estate Properties, Inc. #SR19259420 Report a problem
    9/13/2019Listed for sale$740,000$222/sqft
    Source: Pinnacle Estate Properties, Inc. #SR19149074 Report a problem
    9/7/2019Pending sale$740,000$222/sqft
    Source: Pinnacle Estate Properties, Inc. #SR19149074 Report a problem
    8/2/2019Price change$740,000-4.5%$222/sqft
    Source: Pinnacle Estate Properties, Inc. #SR19149074 Report a problem
    6/26/2019Listed for sale$775,000+37.2%$232/sqft
    Source: Pinnacle Estate Properties,Inc #SR19149074 Report a problem
    4/2/2013Sold$565,000-4.1%$169/sqft
    Source: Public Record Report a problem
    2/27/2013Pending sale$589,000$177/sqft
    Source: VIP Enterprises, Inc DBA Keller Williams VIP Properties #SR12145084 Report a problem
    11/29/2012Listed for sale$589,000+9.1%$177/sqft
    Source: VIP Enterprises, Inc DBA Keller Williams VIP Properties #SR12145084 Report a problem
    9/18/2011Listing removed$539,900$162/sqft
    Source: Silver Creek Realty #F11106243 Report a problem
    8/17/2011Listed for sale$539,900-7.6%$162/sqft
    Source: Silver Creek Realty #F11106243 Report a problem
    8/7/2003Sold$584,000$175/sqft
    Source: Public Record Report a problem

    Public tax history

    YearProperty taxesTax assessment
    2026-- $795,916 +2%
    2025$11,473 +4.6%$780,310 +2%
    2024$10,972 +3.2%$765,011 +2%
    2023$10,629 -0.5%$750,012 +2%
    2022$10,684 +1.7%$735,307 +2%
    2021$10,510 +0.8%$720,891 +1%
    2020$10,423 $713,500 +14.4%
    2019$10,423 +16.8%$623,701 +2%
    2018$8,923 $611,473 +2%
    2017$8,923 +2.9%$599,484 +2%
    2016$8,671 +3.7%$587,731 +1.5%
    2015$8,359 +4.5%$578,903 +2%
    2014$8,001 $567,564 +5%
    2012-- $540,600
    2011-- $540,600
    2010-- $540,600
    2009-- $540,600 -14.4%
    2008-- $631,704 +2%
    2007-- $619,319 +2%
    2006-- $607,177
    2005-- $607,177 +4%
    2004-- $583,600 +5997.6%
    2003-- $9,571
    Find assessor info on the county website

    Neighborhood: 91390

    Nearby schools

    GreatSchools rating
    Schools provided by the listing agent
    • Elementary: Mountian View
    • District: William S. Hart Union

    Source: The MLS. This data may not be complete. We recommend contacting the local school district to confirm school assignments for this home.

    Get a cash offer in 3 minutes
    Find out how much your home could sell for in as little as 3 minutes with a no-obligation cash offer.
    Estimated market value
    $1,016,000
    Get a cash offer in 3 minutes
    Find out how much your home could sell for in as little as 3 minutes with a no-obligation cash offer.
    Estimated market value
    $1,016,000