Charming Single-Story Home on 1/2 Acre - Your Perfect Oasis Awaits!
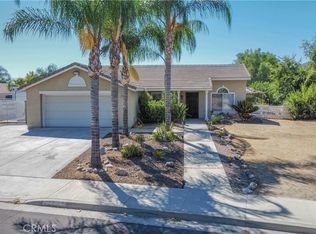
Welcome to your dream home! Nestled in a serene cul-de-sac, this exquisite single-story residence combines spacious living with modern upgrades, all set on a generous half-acre lot that is zoned for horses. This beautifully landscaped property features mature trees that provide shade and elegance, creating a picturesque setting that feels like your own private retreat. No HOA here to cramp you style.
As you step inside, be captivated by the country charm and stylish wood-look tile floors that flow seamlessly throughout the living spaces. The expansive living room and dining room combination offers the perfect space for entertaining family and friends. Natural light & tall ceilings create a warm and welcoming ambiance that you’ll love coming home to.
The heart of the home is the impressive open-concept kitchen. Featuring a spacious kitchen island, an abundance of cabinets, and stunning granite countertops, this area is designed for both functionality and style. The kitchen flows effortlessly into the cozy family room, making it an ideal space for gatherings and casual meals.
Retreat to the luxurious master suite, where a charming barn door adds an element of rustic elegance. The master bathroom is a true sanctuary, featuring granite counters, a beautifully remodeled shower, a walk-in closet, and a sumptuous soaking tub, perfect for those moments of relaxation.
With three additional well-appointed bedrooms, (and a den that could be a 5th bedroom), this home offers ample space for family, guests, or a home office setup. The convenience of an indoor laundry room makes daily chores a breeze.
But the fun doesn’t stop there! The exterior of this property boasts gated RV parking, a generous three-car garage with a "pull through" stall/door, a large "Tuff Shed" for storage and plenty of open space for outdoor activities. Imagine summers spent in your own backyard oasis, hosting barbecues under the shade of mature trees, or taking leisurely walks through the neighborhood on peaceful evenings. A Brand New A/C unit was added in May of 2025!
This remarkable home is a rare find, marrying comfort, style, and functionality in one perfect package. Don’t miss out on the chance to make this stunning property your own. Schedule a showing today and experience the lifestyle that awaits you in this enchanting home—where every day feels like a retreat!
Sold for $705,000
Listed by: RE/MAX ONE • SHELLY LINDEKUGEL • 951-533-1318
Bought with: Harcourts Place
Tax assessed value
$705,000
28738 Handel Ct, Moreno Valley, CA 92555
5beds
2,215sqft
Single Family Residence
Built in 1995
0.56 Acres Lot
$700,000 Zestimate®
$318/sqft
$3,708 Estimated rent
Home value
$700,000
$630,000 - $777,000
$3,708/mo
Zestimate® history
Owner options
List your home for rent
$3,708/mo
Rent Zestimate®
Find your next renter with Zillow Rental Manager. Plus, with online applications, you can quickly screen prospective tenants – for free.
$3,708/mo
Rent Zestimate®
Refinance and save
$4,776/mo
Est. payment
Refinancing to a lower rate could help reduce your monthly payments and save thousands over the life of the loan.
$4,776/mo
Est. payment
Explore your selling options
Work with a Zillow partner agent
Leverage their expertise and Zillow's premium Showcase listings to get your home seen by more buyers.
Get startedList with your own agent
Get your home in front of millions of buyers by listing it on Zillow.
Learn how to do itSell it yourself
Take full control of how buyers see your home on Zillow by listing For Sale by Owner (FSBO).
List your homeWhat's special
Gated rv parkingThree-car garageMature treesBackyard oasisOpen-concept kitchenKitchen islandLuxurious master suite
Zillow last checked:
Listing updated:
Listed by:
SHELLY LINDEKUGEL DRE #01045878 951-533-1318,
RE/MAX ONE
Bought with:
Ana Fernandez, DRE #02164253
Harcourts Place
Source: CRMLS,MLS#: IV25183891 Originating MLS: California Regional MLS
Originating MLS: California Regional MLSFacts & features
Interior
Bedrooms & bathrooms
- Bedrooms: 5
- Bathrooms: 2
- Full bathrooms: 2
- Main level bathrooms: 2
- Main level bedrooms: 5
Rooms
- Room types: Bedroom, Den, Family Room, Kitchen, Laundry, Living Room, Primary Bedroom, Other, Dining Room
Primary bedroom
- Features: Main Level Primary
Bedroom
- Features: Bedroom on Main Level
Bedroom
- Features: All Bedrooms Down
Bathroom
- Features: Bathroom Exhaust Fan, Bathtub, Closet, Dual Sinks, Enclosed Toilet, Full Bath on Main Level, Granite Counters, Remodeled, Soaking Tub, Separate Shower
Kitchen
- Features: Granite Counters, Kitchen Island, Kitchen/Family Room Combo
Other
- Features: Walk-In Closet(s)
Heating
- Central, Forced Air, Fireplace(s), Natural Gas
Cooling
- Central Air, Electric
Appliances
- Included: Dishwasher, Disposal, Gas Oven, Gas Range, Gas Water Heater, Microwave, Refrigerator, Water Heater, Dryer, Washer
- Laundry: Washer Hookup, Gas Dryer Hookup, Inside, Laundry Room
Features
- Breakfast Bar, Ceiling Fan(s), Separate/Formal Dining Room, Granite Counters, High Ceilings, Open Floorplan, See Remarks, All Bedrooms Down, Bedroom on Main Level, Main Level Primary, Walk-In Closet(s)
- Flooring: Carpet, Tile
- Doors: Sliding Doors, Storm Door(s)
- Windows: Blinds, Double Pane Windows, Screens
- Has fireplace: Yes
- Fireplace features: Family Room, Gas
- Common walls with other units/homes: No Common Walls
Interior area
- Total interior livable area: 2,215 sqft
Property
Parking
- Total spaces: 3
- Parking features: Concrete, Door-Multi, Direct Access, Driveway Level, Driveway, Garage Faces Front, Garage, Garage Door Opener, Pull-through, RV Gated
- Attached garage spaces: 3
Accessibility
- Accessibility features: Low Pile Carpet, No Stairs, Accessible Doors, Accessible Entrance, Accessible Hallway(s)
Features
- Levels: One
- Stories: 1
- Entry location: 1
- Patio & porch: Concrete, Front Porch, Patio
- Pool features: None
- Spa features: None
- Fencing: Average Condition,Chain Link,Split Rail,Vinyl,Wood
- Has view: Yes
- View description: Mountain(s)
Lot
- Size: 0.56 Acres
- Features: 2-5 Units/Acre, Cul-De-Sac, Front Yard, Horse Property, Sprinklers In Rear, Sprinklers In Front, Irregular Lot, Lawn, Landscaped, Sprinklers Timer, Sprinkler System, Street Level
Details
- Additional structures: Shed(s)
- Parcel number: 478312005
- Special conditions: Standard
- Horses can be raised: Yes
- Horse amenities: Riding Trail
Construction
Type & style
- Home type: SingleFamily
- Architectural style: Ranch
- Property subtype: Single Family Residence
Materials
- Drywall, Frame, Glass, Concrete, Stucco
- Foundation: Slab
- Roof: Concrete,Flat Tile
Condition
- Turnkey
- New construction: No
- Year built: 1995
Utilities & green energy
- Electric: Standard
- Sewer: Septic Tank
- Water: Public
- Utilities for property: Electricity Connected, Natural Gas Connected, Water Connected
Green energy
- Energy efficient items: HVAC
Community & HOA
Community
- Features: Curbs, Gutter(s), Horse Trails, Park, Rural, Street Lights, Suburban, Sidewalks
- Security: Carbon Monoxide Detector(s), Smoke Detector(s)
Location
- Region: Moreno Valley
Financial & listing details
- Price per square foot: $318/sqft
- Tax assessed value: $705,000
- Date on market: 8/14/2025
- Cumulative days on market: 40 days
- Listing terms: Cash to New Loan
- Inclusions: Washer, Dryer, Refrigerator
- Road surface type: Paved
Price history
| Date | Event | Price |
|---|---|---|
| 10/16/2025 | Sold | $705,000-1.4%$318/sqft |
Source:  CRMLS #IV25183891 Report a problem CRMLS #IV25183891 Report a problem | ||
| 9/24/2025 | Pending sale | $714,990$323/sqft |
Source: CRMLS #IV25183891 Report a problem | ||
| 8/14/2025 | Listed for sale | $714,990+341.4%$323/sqft |
Source: CRMLS #IV25183891 Report a problem | ||
| 10/16/1996 | Sold | $162,000+3.2%$73/sqft |
Source: Public Record Report a problem | ||
| 5/31/1994 | Sold | $157,000$71/sqft |
Source: Public Record Report a problem | ||
Public tax history
| Year | Property taxes | Tax assessment |
|---|---|---|
| 2026 | -- | $705,000 +167.2% |
| 2025 | $4,198 +2.7% | $263,808 +2% |
| 2024 | $4,088 +2% | $258,636 +2% |
| 2023 | $4,010 +1.9% | $253,566 +2% |
| 2022 | $3,936 +1.6% | $248,595 +2% |
| 2021 | $3,872 +1.3% | $243,722 +1% |
| 2020 | $3,824 +1.7% | $241,224 +2% |
| 2019 | $3,760 +2% | $236,495 +2% |
| 2018 | $3,688 +2.1% | $231,859 +2% |
| 2017 | $3,611 | $227,314 +2% |
| 2016 | $3,611 +2.7% | $222,858 +1.5% |
| 2015 | $3,515 +5.9% | $219,513 +2% |
| 2014 | $3,319 | $215,216 +0.5% |
| 2013 | -- | $214,245 +2% |
| 2012 | -- | $210,045 +2% |
| 2011 | -- | $205,928 +0.8% |
| 2010 | -- | $204,390 -0.2% |
| 2009 | -- | $204,878 +2% |
| 2008 | -- | $200,862 +2% |
| 2007 | -- | $196,925 +2% |
| 2006 | -- | $193,065 +2% |
| 2005 | -- | $189,280 +3.9% |
| 2003 | -- | $182,170 +2% |
| 2002 | -- | $178,599 +2% |
| 2001 | $2,580 +1.8% | $175,098 +2% |
| 2000 | $2,536 | $171,666 |
Find assessor info on the county website
Neighborhood: Ridgecrest
Nearby homes
- $622,0004 bd2 ba1.7k sqft28737 Handel Ct, Moreno Valley, CA 92555Off Market
- $683,4004 bd2 ba1.8k sqft28722 Handel Ct, Moreno Valley, CA 92555Off Market
- $595,0003 bd2 ba1.2k sqft28743 Strauss Ln, Moreno Valley, CA 92555Sold
- $578,9003 bd2 ba1.2k sqft13181 Mozart Way, Moreno Valley, CA 92555Off Market
- $822,1005 bd4 ba3.1k sqft13161 Mozart Way, Moreno Valley, CA 92555Off Market
- $645,1004 bd2 ba1.8k sqft28721 Strauss Ln, Moreno Valley, CA 92555Off Market
- $682,9004 bd2 ba1.8k sqft13201 Mozart Way, Moreno Valley, CA 92555Off Market
- $733,1004 bd2 ba2.3k sqft28721 Handel Ct, Moreno Valley, CA 92555Off Market
Nearby schools
GreatSchools rating
- 7/10Ridge Crest Elementary SchoolGrades: K-6Distance: 1.7 mi
- 3/10Mountain View Middle SchoolGrades: 6-8Distance: 2.2 mi
- 6/10Valley View High SchoolGrades: 9-12Distance: 2 mi
Schools provided by the listing agent
- Elementary: Ridgecrest
- Middle: Mountain View
- High: Valley View
Source: CRMLS. This data may not be complete. We recommend contacting the local school district to confirm school assignments for this home.
Get a cash offer in 3 minutes
Find out how much your home could sell for in as little as 3 minutes with a no-obligation cash offer.
Estimated market value
$700,000
Get a cash offer in 3 minutes
Find out how much your home could sell for in as little as 3 minutes with a no-obligation cash offer.
Estimated market value
$700,000
- California
- Riverside County
- Moreno Valley
- 92555
- Ridgecrest
- 28738 Handel Ct
